
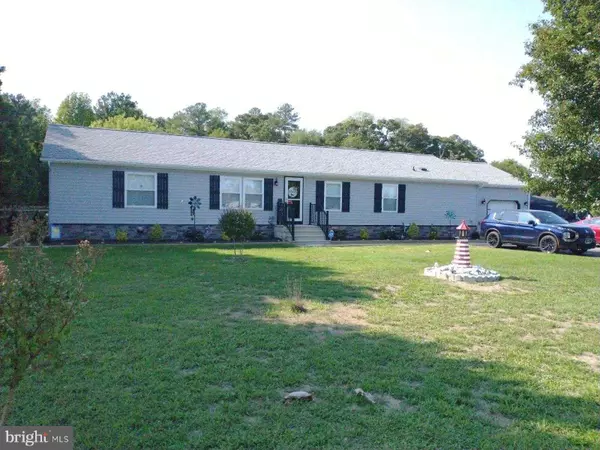
8 ARROWHEAD TRL
Millsboro, DE 19966
- 3 Beds
- 2 Baths Full Baths: 2
- 2,000 SqFt
- 1.19 Lot Size
- 2000 Year Built
Schedule your showing today…….before it's too late!
GET MORE INFORMATION
GALLERY
PROPERTY DETAIL
Key Details
Sold Price $375,000
Property Type Manufactured Home
Sub Type Manufactured
Listing Status Sold
Purchase Type For Sale
Square Footage 2, 000 sqft
Price per Sqft $187
Subdivision Indian Summer Village
MLS Listing ID DESU2029398
Sold Date 12/09/22
Style Class C
Bedrooms 3
Full Baths 2
HOA Fees $27/ann
HOA Y/N Y
Abv Grd Liv Area 2,000
Year Built 2000
Available Date 2022-09-30
Annual Tax Amount $709
Tax Year 2022
Lot Size 1.190 Acres
Acres 1.19
Lot Dimensions 0.00 x 0.00
Property Sub-Type Manufactured
Source BRIGHT
Location
State DE
County Sussex
Area Indian River Hundred (31008)
Zoning SUSSEX COUNTY
Rooms
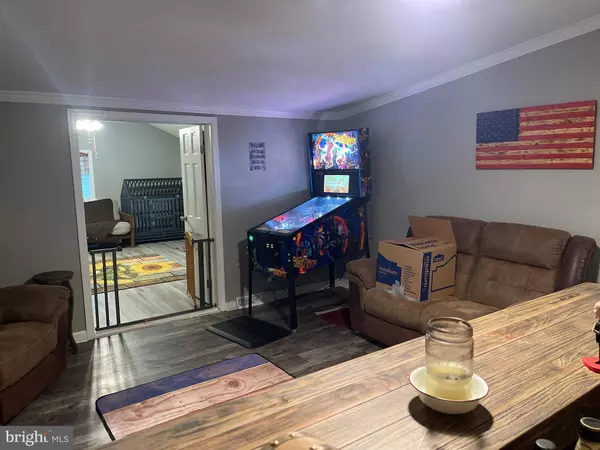
Other Rooms Living Room, Dining Room, Primary Bedroom, Bedroom 2, Kitchen, Den, Bedroom 1, Laundry, Office, Bathroom 1, Primary Bathroom
Main Level Bedrooms 3
Building
Lot Description Backs to Trees, Cleared, Level, Landscaping
Story 1
Foundation Crawl Space, Block
Above Ground Finished SqFt 2000
Sewer On Site Septic, Gravity Sept Fld
Water Well
Architectural Style Class C
Level or Stories 1
Additional Building Above Grade, Below Grade
Structure Type Dry Wall
New Construction N
Interior
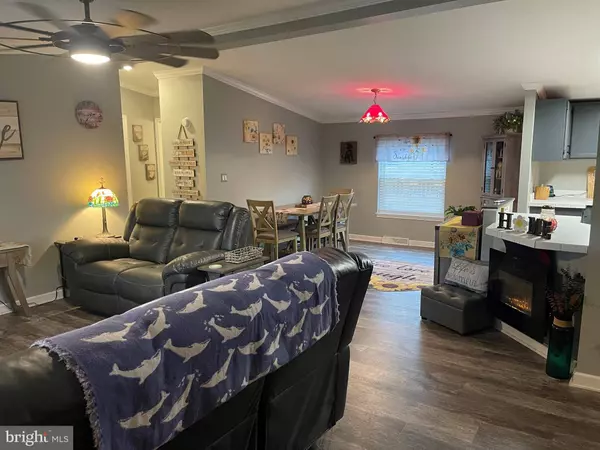
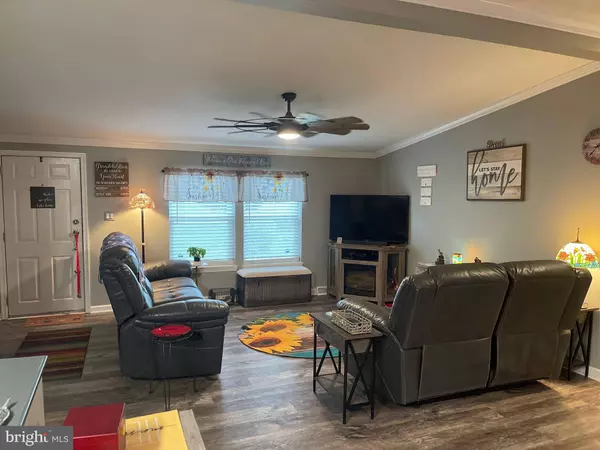
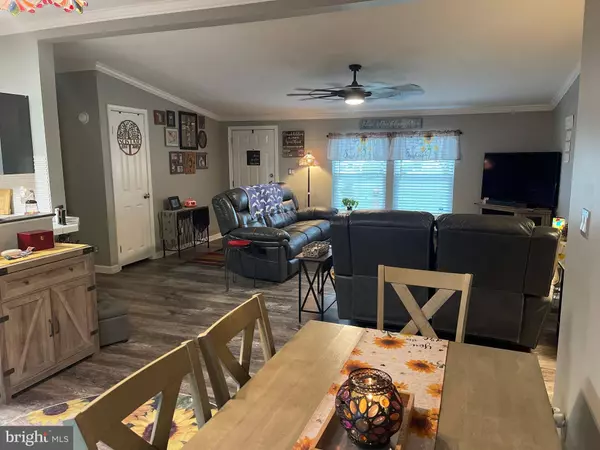
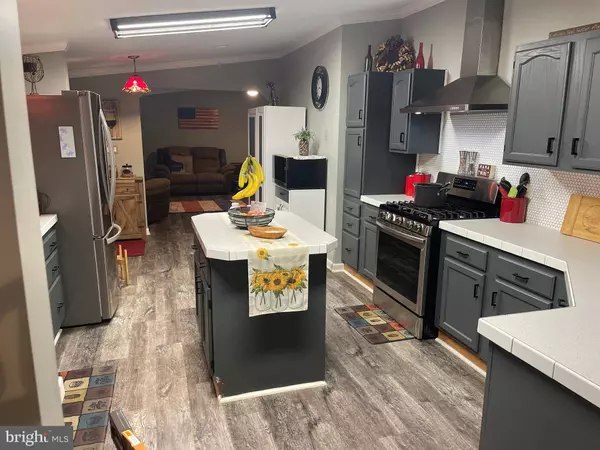
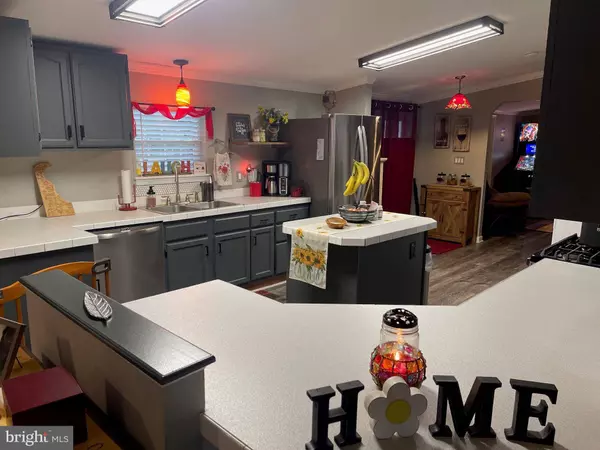
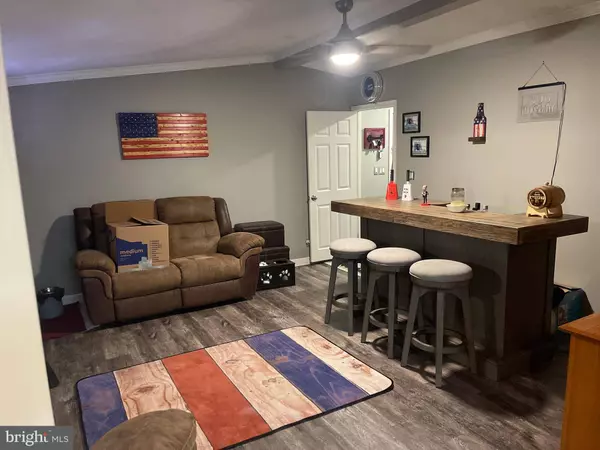
Interior Features Breakfast Area, Carpet, Ceiling Fan(s), Combination Kitchen/Dining, Entry Level Bedroom, Family Room Off Kitchen, Floor Plan - Open, Dining Area, Kitchen - Island, Primary Bath(s), Bathroom - Soaking Tub, Bathroom - Stall Shower, Bathroom - Tub Shower, Window Treatments
Hot Water Electric
Heating Forced Air
Cooling Central A/C
Flooring Carpet, Luxury Vinyl Plank
Equipment Oven/Range - Gas, Refrigerator, Dishwasher, Dryer - Electric, Washer
Fireplace N
Appliance Oven/Range - Gas, Refrigerator, Dishwasher, Dryer - Electric, Washer
Heat Source Propane - Leased
Laundry Main Floor
Exterior
Exterior Feature Deck(s)
Parking Features Garage Door Opener
Garage Spaces 1.0
Fence Wood
Pool Above Ground
Water Access N
View Garden/Lawn, Trees/Woods
Roof Type Shingle
Street Surface Black Top
Accessibility Level Entry - Main, Doors - Swing In, Ramp - Main Level
Porch Deck(s)
Attached Garage 1
Total Parking Spaces 1
Garage Y
Private Pool Yes
Schools
Elementary Schools Long Neck
Middle Schools Millsboro
High Schools Indian River
School District Indian River
Others
Pets Allowed Y
HOA Fee Include Road Maintenance,Snow Removal
Senior Community No
Tax ID 234-28.00-247.00
Ownership Fee Simple
SqFt Source 2000
Security Features Smoke Detector
Acceptable Financing Cash, Conventional, FHA, VA
Listing Terms Cash, Conventional, FHA, VA
Financing Cash,Conventional,FHA,VA
Special Listing Condition Standard
Pets Allowed No Pet Restrictions
SIMILAR HOMES FOR SALE
Check for similar Manufactured Homes at price around $375,000 in Millsboro,DE

Active
$261,183
26350 PINE CONE DR #62, Long Neck, DE 19966
Listed by Potnets Homes LLC4 Beds 3 Baths 1,768 SqFt
Active
$264,523
26375 PINE CONE DR #24, Long Neck, DE 19966
Listed by Potnets Homes LLC4 Beds 2 Baths 1,618 SqFt
Active
$264,017
26585 DRIFTWOOD DR #76, Long Neck, DE 19966
Listed by Potnets Homes LLC3 Beds 2 Baths 1,768 SqFt
CONTACT
