
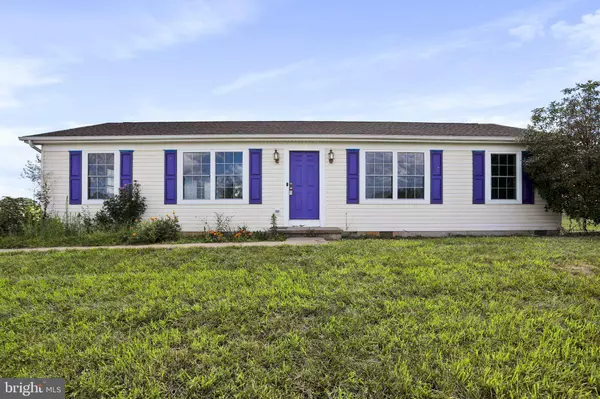
77 ROBELEI DR
Ranson, WV 25438
- 4 Beds
- 2 Baths Full Baths: 2
- 1,278 SqFt
- 7,919 Lot Size
- 2003 Year Built
GET MORE INFORMATION
GALLERY




PROPERTY DETAIL
Key Details
Sold Price $205,000
Property Type Single Family Home
Sub Type Detached
Listing Status Sold
Purchase Type For Sale
Square Footage 1, 278 sqft
Price per Sqft $160
Subdivision Robelei Estates
MLS Listing ID WVJF2004944
Sold Date 09/27/22
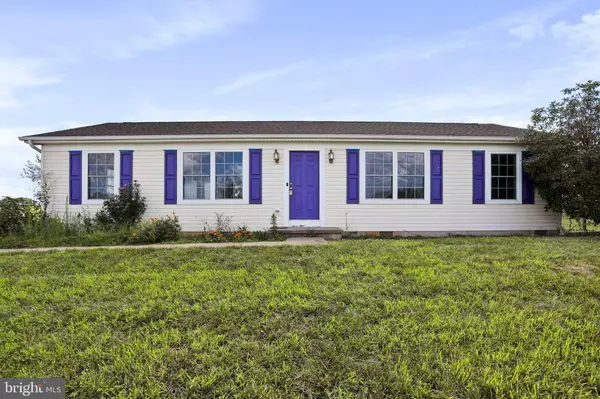
Style Ranch/Rambler
Bedrooms 4
Full Baths 2
HOA Y/N N
Abv Grd Liv Area 1,278
Year Built 2003
Available Date 2022-08-11
Annual Tax Amount $725
Tax Year 2021
Lot Size 7,919 Sqft
Acres 0.18
Property Sub-Type Detached
Source BRIGHT
Location
State WV
County Jefferson
Zoning 101
Rooms
Other Rooms Living Room, Dining Room, Primary Bedroom, Bedroom 2, Bedroom 3, Bedroom 4, Kitchen, Laundry, Bathroom 2, Primary Bathroom
Main Level Bedrooms 4
Building
Story 1
Foundation Crawl Space
Above Ground Finished SqFt 1278
Sewer Public Sewer
Water Public
Architectural Style Ranch/Rambler
Level or Stories 1
Additional Building Above Grade, Below Grade
New Construction N
Interior
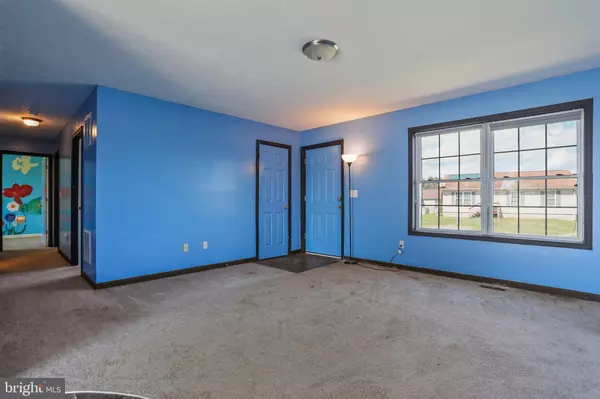
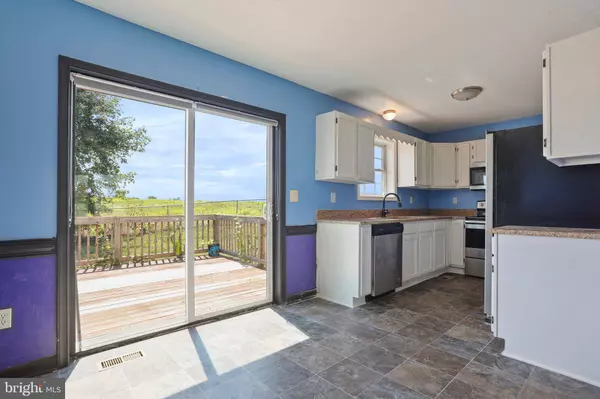
Interior Features Carpet, Combination Dining/Living, Dining Area, Entry Level Bedroom, Floor Plan - Open, Kitchen - Country, Primary Bath(s)
Hot Water Electric
Heating Heat Pump(s)
Cooling Central A/C
Equipment Built-In Microwave, Dishwasher, Icemaker, Oven/Range - Electric, Refrigerator, Water Heater
Fireplace N
Appliance Built-In Microwave, Dishwasher, Icemaker, Oven/Range - Electric, Refrigerator, Water Heater
Heat Source Electric
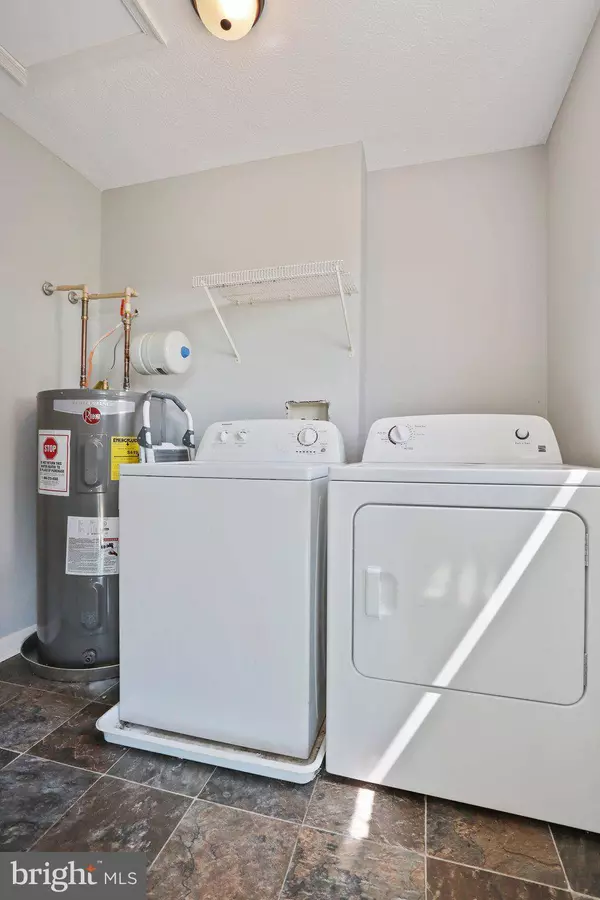
Laundry Main Floor, Dryer In Unit, Washer In Unit
Exterior
Exterior Feature Deck(s), Porch(es)
Garage Spaces 2.0
Utilities Available Electric Available, Phone Available, Water Available
Water Access N
Roof Type Shingle
Accessibility None
Porch Deck(s), Porch(es)
Total Parking Spaces 2
Garage N
Private Pool No
Schools
Elementary Schools Ranson
Middle Schools Charles Town
High Schools Jefferson
School District Jefferson County Schools
Others
Pets Allowed Y
Senior Community No
Tax ID 02 7006000000000
Ownership Fee Simple
SqFt Source 1278
Acceptable Financing Conventional, FHA, VA, USDA
Horse Property N
Listing Terms Conventional, FHA, VA, USDA
Financing Conventional,FHA,VA,USDA
Special Listing Condition Standard
Pets Allowed No Pet Restrictions
SIMILAR HOMES FOR SALE
Check for similar Single Family Homes at price around $205,000 in Ranson,WV

Under Contract
$290,000
500 S MILDRED ST, Ranson, WV 25438
Listed by Samson Properties3 Beds 2 Baths 1,849 SqFt
Active
$239,995
505 E 6TH AVE, Ranson, WV 25438
Listed by Keller Williams Realty Advantage3 Beds 2 Baths 1,600 SqFt
Active
$215,000
111 W 5TH AVE, Ranson, WV 25438
Listed by Exit Success Realty3 Beds 2 Baths 1,224 SqFt
CONTACT
