

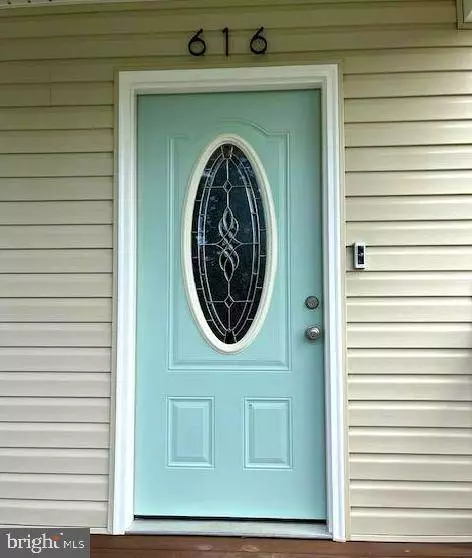
616 JENKINS LN
Strasburg, VA 22657
- 3 Beds
- 2 Baths Full Baths: 1 Half Baths: 1
- 1,356 SqFt
- 0.52 Lot Size
- 2021 Year Built
GET MORE INFORMATION
GALLERY
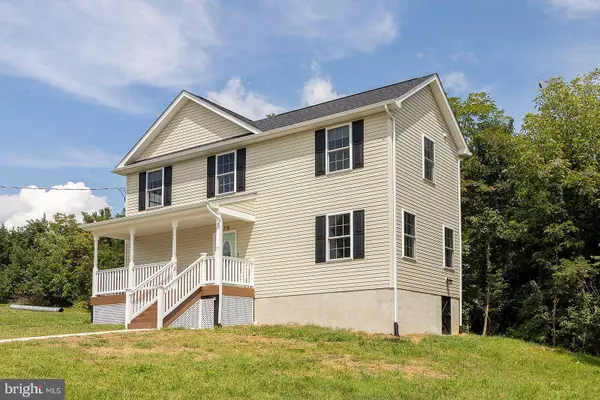
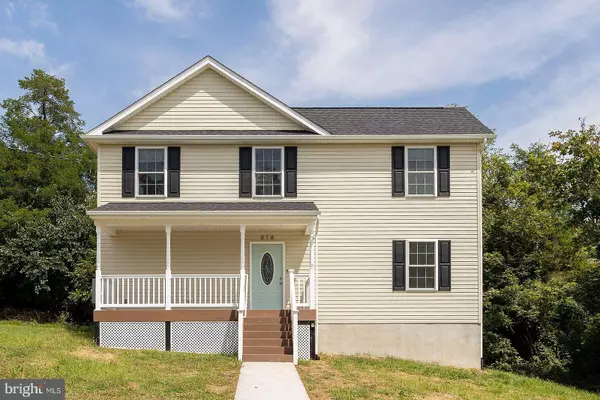
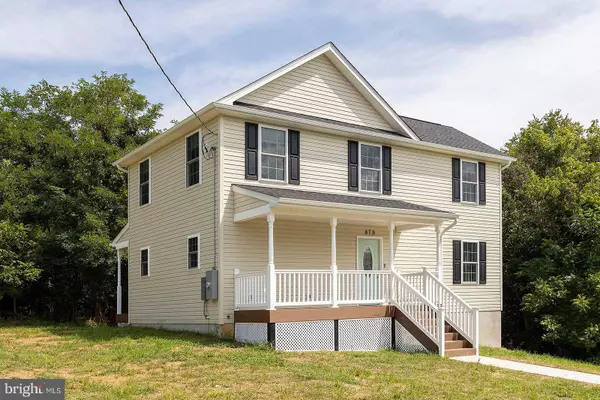

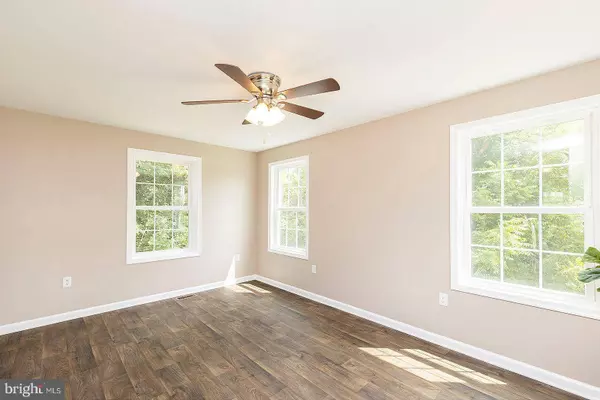

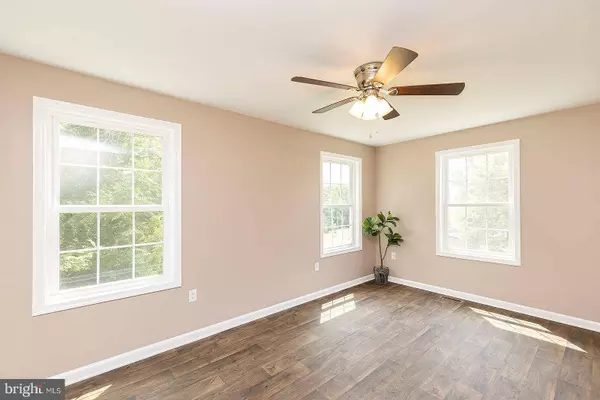
PROPERTY DETAIL
Key Details
Sold Price $299,500
Property Type Single Family Home
Sub Type Detached
Listing Status Sold
Purchase Type For Sale
Square Footage 1, 356 sqft
Price per Sqft $220
Subdivision None Available
MLS Listing ID VASH2004166
Sold Date 10/19/22
Style Colonial
Bedrooms 3
Full Baths 1
Half Baths 1
HOA Y/N N
Abv Grd Liv Area 1,356
Year Built 2021
Available Date 2022-08-26
Tax Year 2021
Lot Size 0.523 Acres
Acres 0.52
Lot Dimensions 382x84x382
Property Sub-Type Detached
Source BRIGHT
Location
State VA
County Shenandoah
Zoning R
Rooms
Other Rooms Living Room, Dining Room, Bedroom 2, Bedroom 3, Kitchen, Foyer, Bedroom 1, Laundry, Bathroom 1, Half Bath
Building
Lot Description Backs to Trees, Front Yard, Not In Development, Partly Wooded, Road Frontage, SideYard(s), Sloping, Trees/Wooded
Story 2
Foundation Block, Crawl Space, Permanent
Above Ground Finished SqFt 1356
Sewer Public Sewer
Water Public
Architectural Style Colonial
Level or Stories 2
Additional Building Above Grade, Below Grade
Structure Type Dry Wall
New Construction Y
Interior
Interior Features Bar, Built-Ins, Carpet, Ceiling Fan(s), Combination Kitchen/Dining, Curved Staircase, Floor Plan - Traditional, Kitchen - Eat-In, Kitchen - Country, Kitchen - Table Space, Pantry, Recessed Lighting, Bathroom - Tub Shower, Window Treatments
Hot Water Electric
Heating Central, Forced Air, Programmable Thermostat
Cooling Ceiling Fan(s), Central A/C, Heat Pump(s), Programmable Thermostat
Flooring Carpet, Luxury Vinyl Tile
Equipment Built-In Microwave, Dishwasher, Disposal, Energy Efficient Appliances, ENERGY STAR Dishwasher, ENERGY STAR Refrigerator, Exhaust Fan, Icemaker, Oven - Single, Oven/Range - Electric, Refrigerator, Stove
Furnishings No
Fireplace N
Window Features Casement,Double Hung,Double Pane,Energy Efficient,Insulated,Screens,Vinyl Clad
Appliance Built-In Microwave, Dishwasher, Disposal, Energy Efficient Appliances, ENERGY STAR Dishwasher, ENERGY STAR Refrigerator, Exhaust Fan, Icemaker, Oven - Single, Oven/Range - Electric, Refrigerator, Stove
Heat Source Electric
Laundry Hookup, Upper Floor
Exterior
Exterior Feature Porch(es)
Garage Spaces 2.0
Utilities Available Above Ground, Cable TV Available
Water Access N
View Garden/Lawn, Limited, Trees/Woods, Street
Roof Type Architectural Shingle,Fiberglass,Shingle
Street Surface Access - On Grade,Approved,Black Top,Paved
Accessibility None
Porch Porch(es)
Road Frontage City/County, Public
Total Parking Spaces 2
Garage N
Private Pool No
Schools
Elementary Schools Sandy Hook
Middle Schools Signal Knob
High Schools Strasburg
School District Shenandoah County Public Schools
Others
Pets Allowed Y
Senior Community No
Tax ID 025A104B016 011B
Ownership Fee Simple
SqFt Source 1356
Security Features Smoke Detector
Acceptable Financing Cash, Contract, Conventional, FHA, Rural Development, USDA, VA, VHDA
Horse Property N
Listing Terms Cash, Contract, Conventional, FHA, Rural Development, USDA, VA, VHDA
Financing Cash,Contract,Conventional,FHA,Rural Development,USDA,VA,VHDA
Special Listing Condition Standard
Pets Allowed No Pet Restrictions
SIMILAR HOMES FOR SALE
Check for similar Single Family Homes at price around $299,500 in Strasburg,VA

Active
$339,900
277 MILLER DR, Strasburg, VA 22657
Listed by Preslee Real Estate3 Beds 2 Baths 1,280 SqFt
Active
$219,900
131 S MASSANUTEN ST, Strasburg, VA 22657
Listed by Pearson Smith Realty, LLC3 Beds 3 Baths 1,974 SqFt
Under Contract
$289,900
564 ORCHARD ST, Strasburg, VA 22657
Listed by Berkshire Hathaway HomeServices PenFed Realty3 Beds 2 Baths 1,712 SqFt
CONTACT
