

605 DUNLAP ST
Winchester, VA 22601
- 4 Beds
- 2 Baths Full Baths: 2
- 1,011 SqFt
- 6,708 Lot Size
- 1978 Year Built
GET MORE INFORMATION
GALLERY


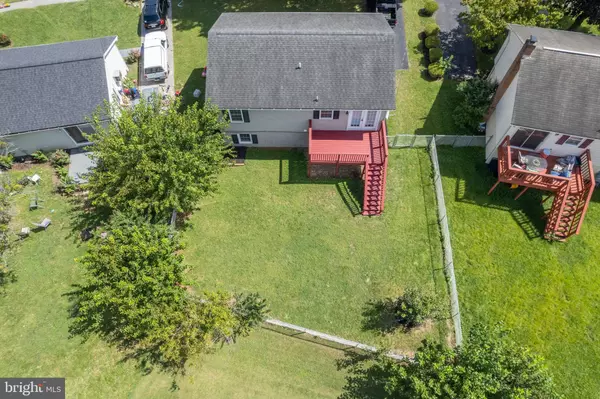
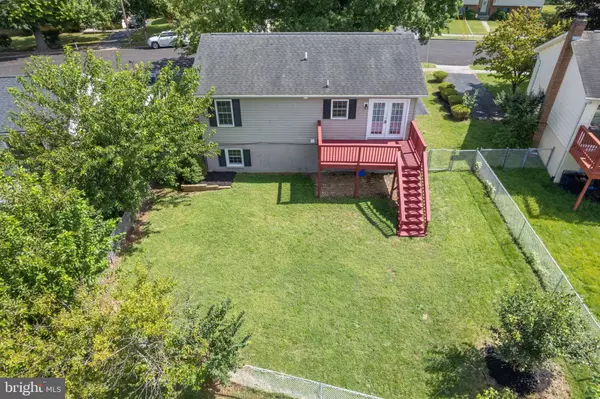
PROPERTY DETAIL
Key Details
Sold Price $339,900
Property Type Single Family Home
Sub Type Detached
Listing Status Sold
Purchase Type For Sale
Square Footage 1, 011 sqft
Price per Sqft $336
Subdivision None Available
MLS Listing ID VAWI2002490
Sold Date 10/25/22
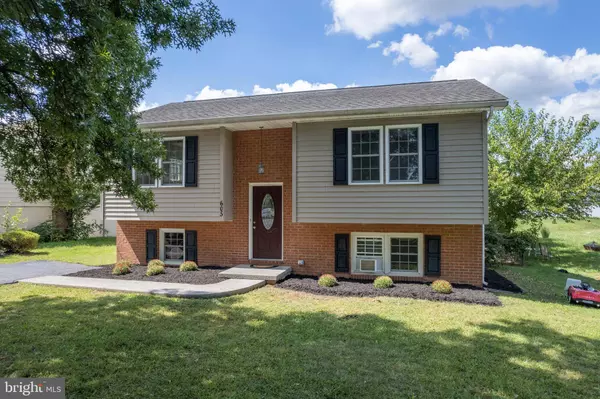
Style Split Foyer, Split Level
Bedrooms 4
Full Baths 2
HOA Y/N N
Abv Grd Liv Area 1,011
Year Built 1978
Annual Tax Amount $1,713
Tax Year 2022
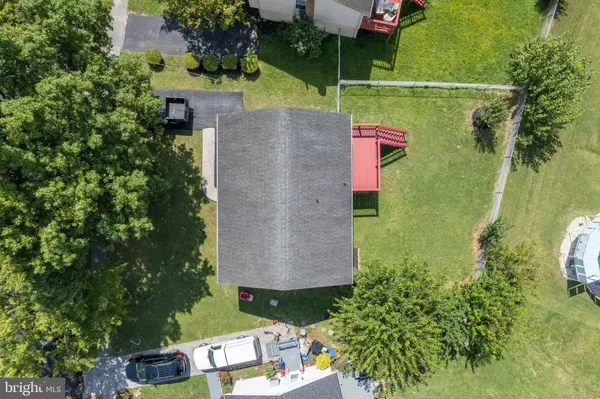
Lot Size 6,708 Sqft
Acres 0.15
Property Sub-Type Detached
Source BRIGHT
Location
State VA
County Winchester City
Zoning MR
Rooms
Other Rooms Living Room, Bedroom 3, Bedroom 4, Kitchen, Bedroom 1, Recreation Room, Bathroom 1, Bathroom 2
Basement Fully Finished
Main Level Bedrooms 2
Building
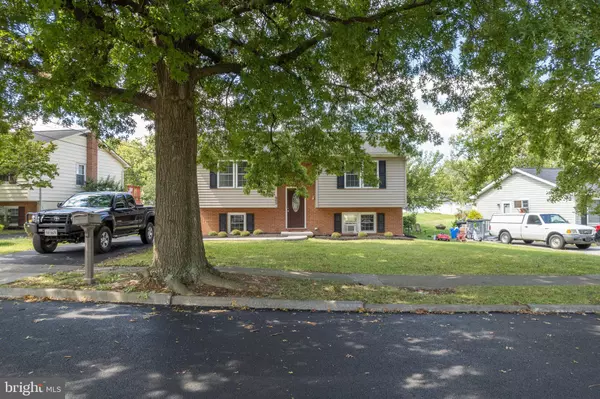
Lot Description Front Yard, Cleared, Level
Story 2
Foundation Brick/Mortar
Above Ground Finished SqFt 1011
Sewer Public Sewer
Water Public
Architectural Style Split Foyer, Split Level
Level or Stories 2
Additional Building Above Grade, Below Grade
Structure Type Dry Wall
New Construction N
Interior
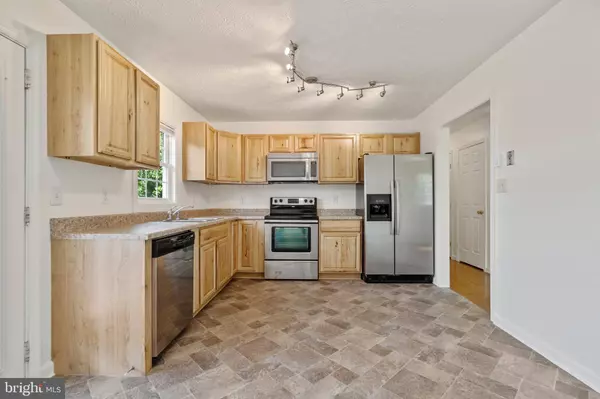
Interior Features Breakfast Area, Carpet, Combination Kitchen/Dining, Floor Plan - Traditional, Kitchen - Eat-In, Walk-in Closet(s)
Hot Water Electric
Heating Baseboard - Electric
Cooling Window Unit(s)
Flooring Carpet, Ceramic Tile, Vinyl
Equipment Built-In Microwave, Dishwasher, Exhaust Fan, Oven/Range - Electric, Refrigerator, Washer, Dryer
Furnishings No
Fireplace N
Window Features Double Hung,Double Pane
Appliance Built-In Microwave, Dishwasher, Exhaust Fan, Oven/Range - Electric, Refrigerator, Washer, Dryer
Heat Source Electric
Exterior
Utilities Available Cable TV, Phone Available
Water Access N
Roof Type Architectural Shingle
Accessibility 32\"+ wide Doors
Garage N
Private Pool No
Schools
School District Winchester City Public Schools
Others
Senior Community No
Tax ID 175-09- - 8-
Ownership Fee Simple
SqFt Source 1011
Acceptable Financing Conventional, Contract, Cash, FHA, USDA, VA
Horse Property N
Listing Terms Conventional, Contract, Cash, FHA, USDA, VA
Financing Conventional,Contract,Cash,FHA,USDA,VA
Special Listing Condition Standard
SIMILAR HOMES FOR SALE
Check for similar Single Family Homes at price around $339,900 in Winchester,VA

Coming Soon
$415,000
716 S WASHINGTON ST, Winchester, VA 22601
Listed by Coldwell Banker Realty3 Beds 3 Baths 2,774 SqFt
Under Contract
$225,000
369 CHARLES ST, Winchester, VA 22601
Listed by ERA Oakcrest Realty, Inc.3 Beds 2 Baths 1,526 SqFt
Active
$299,000
239 CHESTNUT ST, Winchester, VA 22601
Listed by Wildhawks Realty LLC2 Beds 1 Bath 1,176 SqFt
CONTACT
