
6 W DAGSBORO ST
Fenwick Island, DE 19944
- 4 Beds
- 2 Baths Full Baths: 2
- 1,658 SqFt
- 6,098 Lot Size
- 1972 Year Built
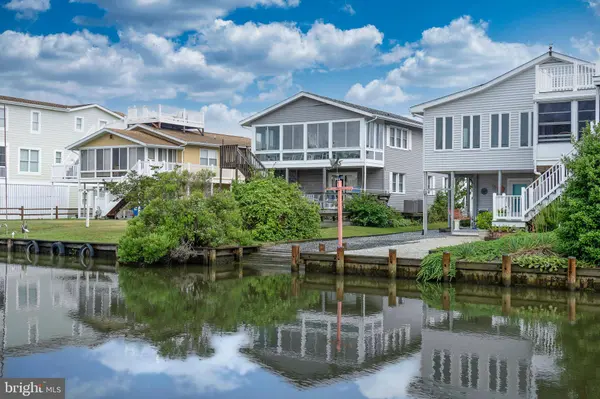
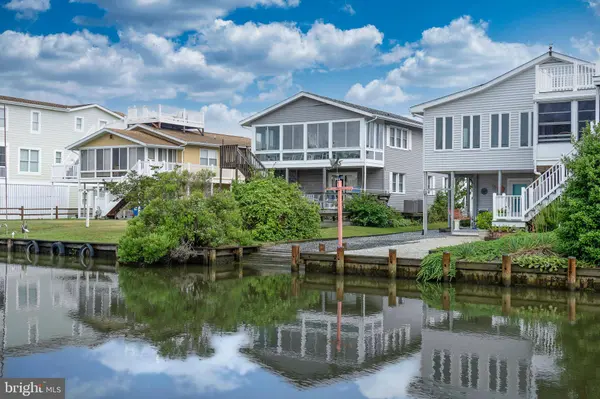
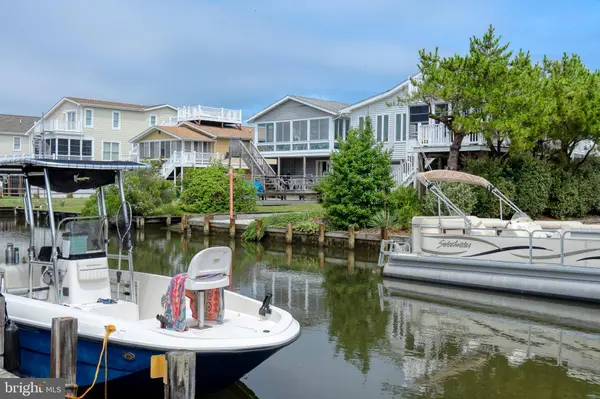
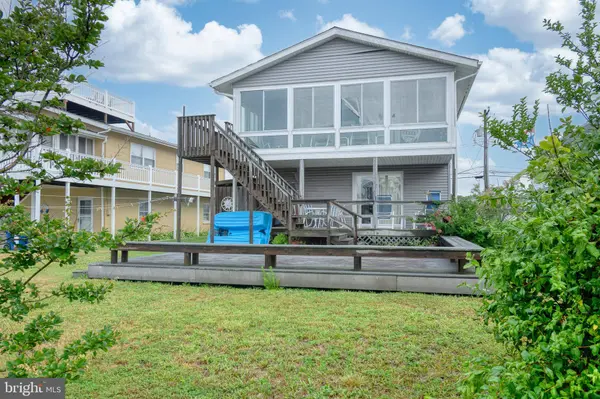
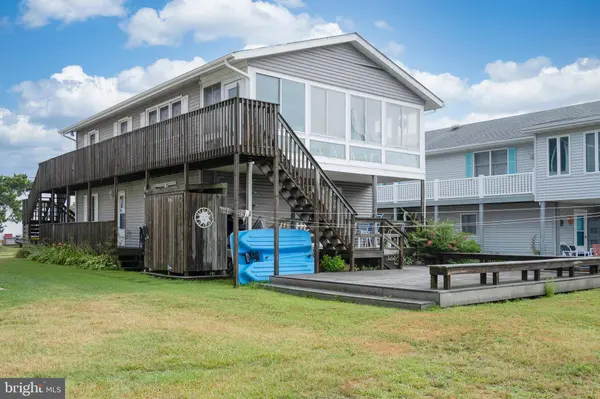
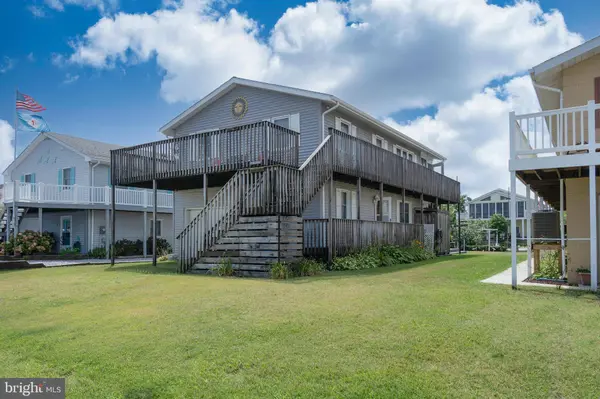
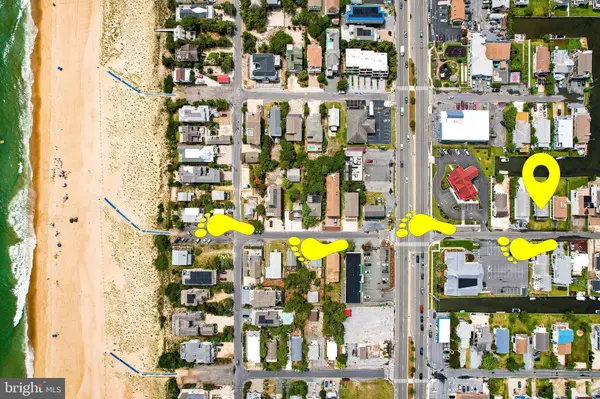
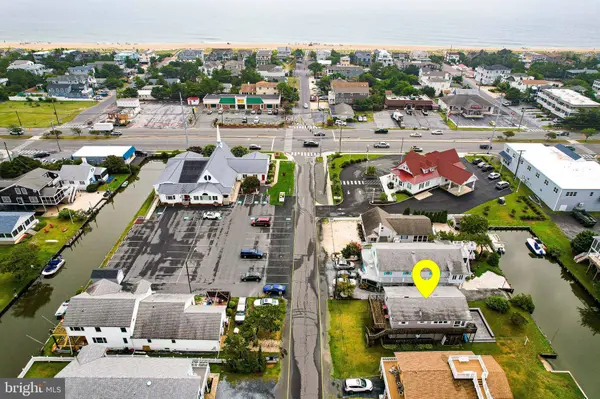
Inverted floor plan Coastal home featuring 1+ ground level bedrooms & full bathroom. Level 2 boasts three additional bedrooms, 1 bathroom and an Open Concept Kitchen, Living Room & Waterside 4 Season Sunroom. Entertain on an abundance of multi-tier decks and store your beach vehicle, boards and wave runners in the garage. Immerse yourself in the beach & boating lifestyle. 915 feet from the sand & surf of the Atlantic Ocean. Total annual property taxes $1,850. Buy today, thank yourself later. Multiple offers have arrived. The seller has instructed us to extend to all prospective buyers and realtors with an interest in 6 W Dagsboro Street an equal and simultaneous opportunity to submit their highest & best off by 4:00 Wednesday, August 10. The seller does not have email or electronic signature capability. Upon personal presentation of all offers received the seller will select and approve the offer of choice with his signature.
GET MORE INFORMATION
GALLERY

PROPERTY DETAIL
Key Details
Sold Price $826,000
Property Type Single Family Home
Sub Type Detached
Listing Status Sold
Purchase Type For Sale
Square Footage 1, 658 sqft
Price per Sqft $498
Subdivision None Available
MLS Listing ID DESU2025590
Sold Date 09/10/22
Style Coastal, Contemporary
Bedrooms 4
Full Baths 2
HOA Y/N N
Abv Grd Liv Area 1,658
Year Built 1972
Annual Tax Amount $1,851
Tax Year 2021
Lot Size 6,098 Sqft
Acres 0.14
Lot Dimensions 50.00 x 125.00
Property Sub-Type Detached
Source BRIGHT
Location
State DE
County Sussex
Area Baltimore Hundred (31001)
Zoning TN
Direction North
Rooms
Other Rooms Living Room, Dining Room, Primary Bedroom, Bedroom 2, Bedroom 3, Kitchen, Family Room, Bedroom 1, Sun/Florida Room, Bathroom 1, Primary Bathroom, Half Bath
Main Level Bedrooms 1
Building
Lot Description Bulkheaded
Story 2
Foundation Block, Crawl Space
Above Ground Finished SqFt 1658
Sewer Public Sewer
Water Public
Architectural Style Coastal, Contemporary
Level or Stories 2
Additional Building Above Grade, Below Grade
New Construction N
Interior
Interior Features Entry Level Bedroom
Hot Water Electric
Heating Central, Forced Air, Heat Pump(s)
Cooling Central A/C
Flooring Carpet, Vinyl
Equipment Dryer - Electric, Oven/Range - Electric, Refrigerator, Washer, Water Heater
Furnishings Yes
Fireplace N
Appliance Dryer - Electric, Oven/Range - Electric, Refrigerator, Washer, Water Heater
Heat Source Electric
Exterior
Parking Features Garage - Front Entry
Garage Spaces 4.0
Waterfront Description Boat/Launch Ramp,Private Dock Site
Water Access Y
Water Access Desc Boat - Powered,Canoe/Kayak,Fishing Allowed,Personal Watercraft (PWC),Private Access
View Canal, Water
Roof Type Architectural Shingle
Accessibility None
Attached Garage 1
Total Parking Spaces 4
Garage Y
Private Pool No
Schools
School District Indian River
Others
Pets Allowed Y
Senior Community No
Tax ID 134-23.16-52.00
Ownership Fee Simple
SqFt Source 1658
Special Listing Condition Standard
Pets Allowed No Pet Restrictions
CONTACT
