

569 N ERIN AVE
Felton, DE 19943
- 4 Beds
- 4 Baths Full Baths: 3 Half Baths: 1
- 4,187 SqFt
- 0.3 Lot Size
- 2006 Year Built
GET MORE INFORMATION
GALLERY


PROPERTY DETAIL
Key Details
Sold Price $425,000
Property Type Single Family Home
Sub Type Detached
Listing Status Sold
Purchase Type For Sale
Square Footage 4, 187 sqft
Price per Sqft $101
Subdivision Hidden Pond
MLS Listing ID DEKT2012624
Sold Date 10/18/22
Style Colonial
Bedrooms 4
Full Baths 3
Half Baths 1
HOA Y/N N
Abv Grd Liv Area 2,832
Year Built 2006
Annual Tax Amount $2,114
Tax Year 2021
Lot Size 0.300 Acres
Acres 0.3
Lot Dimensions 41.31 x 218.11
Property Sub-Type Detached
Source BRIGHT
Location
State DE
County Kent
Area Lake Forest (30804)
Zoning RES
Rooms
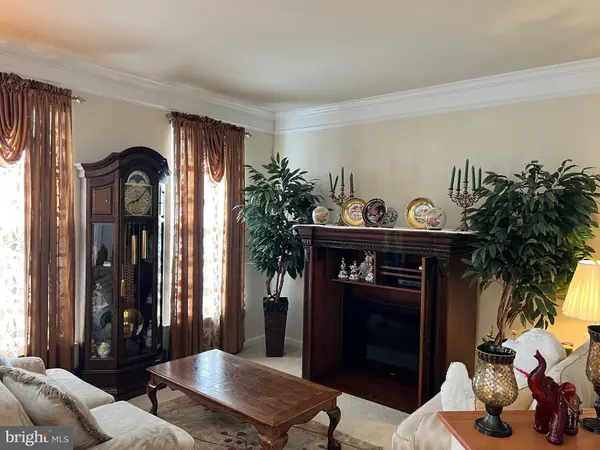
Other Rooms Living Room, Dining Room, Primary Bedroom, Bedroom 2, Bedroom 3, Kitchen, Family Room, Bedroom 1, Attic
Basement Full
Building
Lot Description Level, Open, Front Yard, Rear Yard, SideYard(s)
Story 2
Foundation Concrete Perimeter
Above Ground Finished SqFt 2832
Sewer Public Sewer
Water Public
Architectural Style Colonial
Level or Stories 2
Additional Building Above Grade, Below Grade
Structure Type 9'+ Ceilings
New Construction N
Interior
Interior Features Primary Bath(s), Breakfast Area
Hot Water Natural Gas
Heating Hot Water
Cooling Central A/C
Flooring Wood, Fully Carpeted, Vinyl
Fireplaces Number 1
Fireplaces Type Heatilator, Gas/Propane, Fireplace - Glass Doors
Equipment Built-In Range, Dishwasher, Disposal
Furnishings No
Fireplace Y
Appliance Built-In Range, Dishwasher, Disposal
Heat Source Natural Gas
Laundry Main Floor
Exterior
Parking Features Garage - Front Entry, Garage Door Opener, Inside Access
Garage Spaces 2.0
Utilities Available Cable TV
Water Access N
Roof Type Pitched,Shingle
Accessibility None
Attached Garage 2
Total Parking Spaces 2
Garage Y
Private Pool No
Schools
High Schools Lake Forest
School District Lake Forest
Others
Senior Community No
Tax ID SM-07-12903-02-1100-000
Ownership Fee Simple
SqFt Source 4187
Security Features Motion Detectors,Security System,Fire Detection System,Smoke Detector,Surveillance Sys
Acceptable Financing Conventional, VA, FHA, USDA
Horse Property N
Listing Terms Conventional, VA, FHA, USDA
Financing Conventional,VA,FHA,USDA
Special Listing Condition Standard
SIMILAR HOMES FOR SALE
Check for similar Single Family Homes at price around $425,000 in Felton,DE

Open House
$444,000
25 BELFRY DR #LEWS, Felton, DE 19943
Listed by Compass3 Beds 2 Baths 2,550 SqFt
Open House
$409,000
25 BELFRY DR #WIN, Felton, DE 19943
Listed by Compass3 Beds 2 Baths 2,175 SqFt
Active
$400,000
LOT 2B CEDAR GROVE CHURCH RD, Felton, DE 19943
Listed by NextHome Preferred3 Beds 2 Baths 1,520 SqFt
CONTACT
