
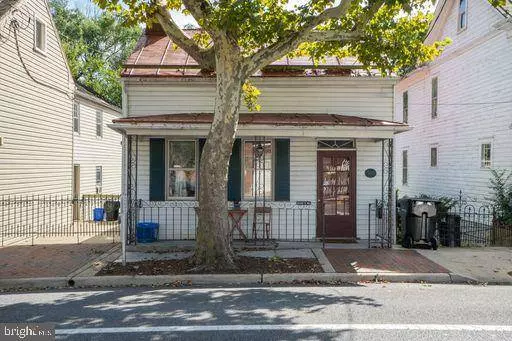
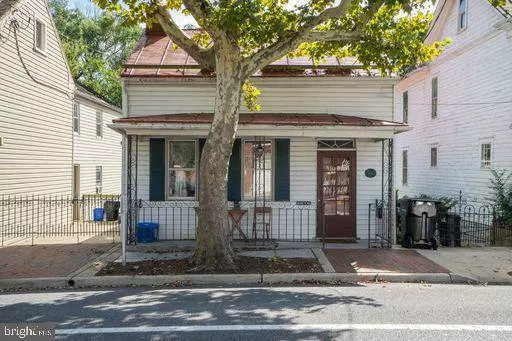
510 S CAMERON ST
Winchester, VA 22601
- 2 Beds
- 2 Baths Full Baths: 1 Half Baths: 1
- 1,046 SqFt
- 0.4 Lot Size
- 1865 Year Built
Outside Is A Spacious Back Yard, And Large Deck Area. There Is A Cellar Under The Home! Great For Storage (Insulated And Dry) The Sellers Took Great Care Of This Family Home, But Are Ready For A New Owner To Enjoy It!
GET MORE INFORMATION
GALLERY
PROPERTY DETAIL
Key Details
Sold Price $247,000
Property Type Single Family Home
Sub Type Detached
Listing Status Sold
Purchase Type For Sale
Square Footage 1, 046 sqft
Price per Sqft $236
Subdivision None Available
MLS Listing ID VAWI2000738
Sold Date 12/06/21
Style Colonial
Bedrooms 2
Full Baths 1
Half Baths 1
HOA Y/N N
Abv Grd Liv Area 1,046
Year Built 1865
Available Date 2021-11-01
Annual Tax Amount $1,365
Tax Year 2021
Lot Size 0.400 Acres
Acres 0.4
Property Sub-Type Detached
Source BRIGHT
Location
State VA
County Winchester City
Zoning RB1
Rooms
Other Rooms Living Room, Dining Room, Bedroom 2, Kitchen, Basement, Bedroom 1, Sun/Florida Room, Bathroom 1, Bathroom 2
Basement Full, Outside Entrance, Unfinished
Main Level Bedrooms 1
Building
Lot Description Backs - Open Common Area, No Thru Street, Partly Wooded, Rear Yard
Story 3
Foundation Slab, Stone
Above Ground Finished SqFt 1046
Sewer Public Sewer
Water Public
Architectural Style Colonial
Level or Stories 3
Additional Building Above Grade, Below Grade
New Construction N
Interior
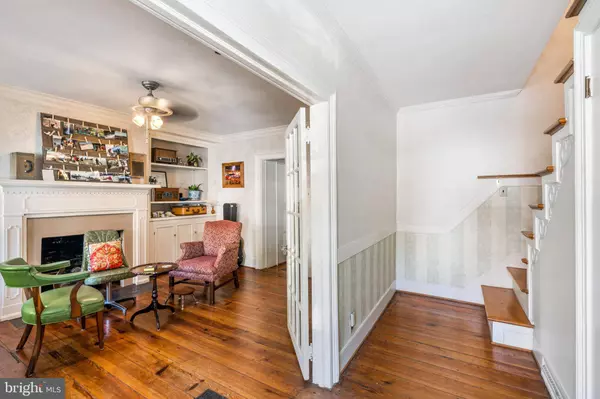
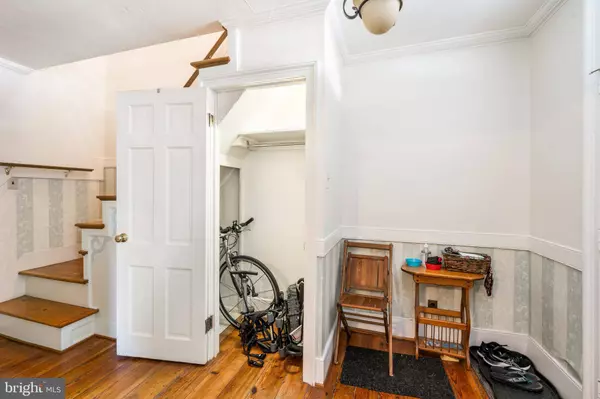
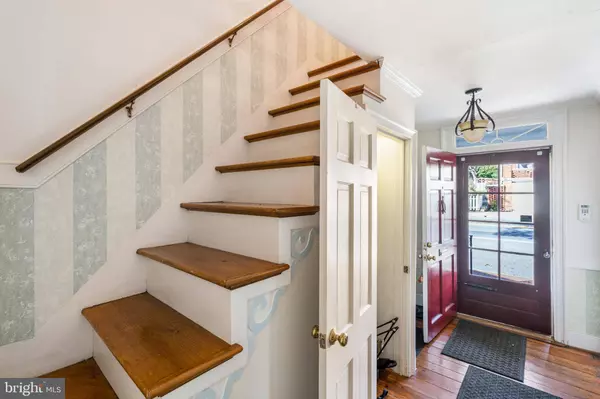
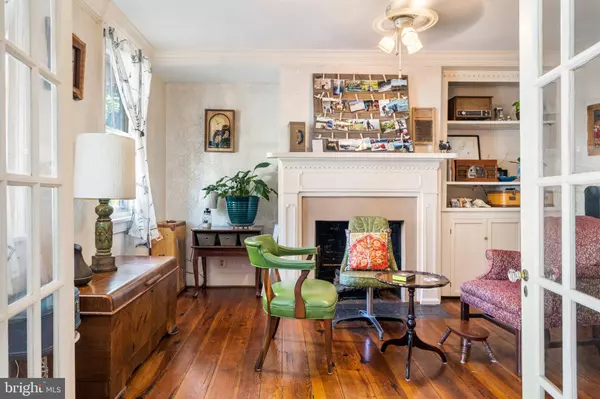
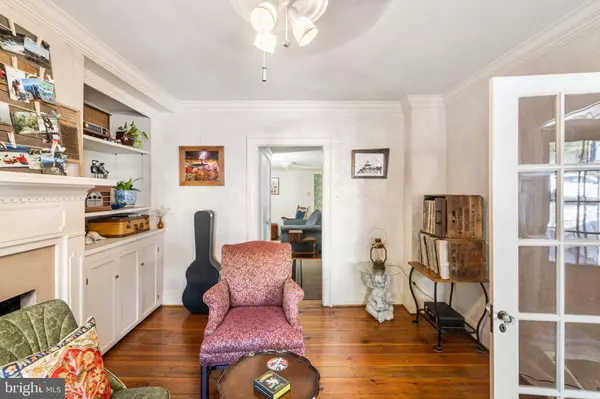
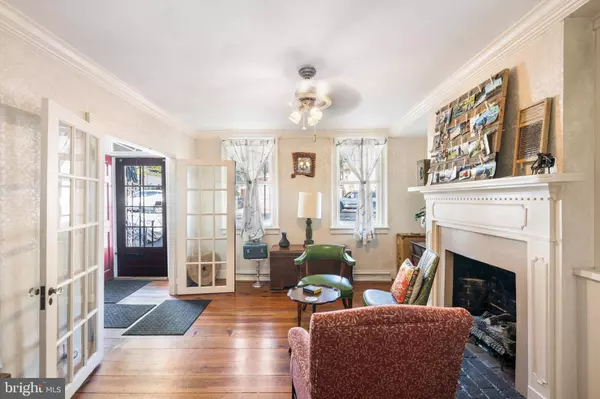
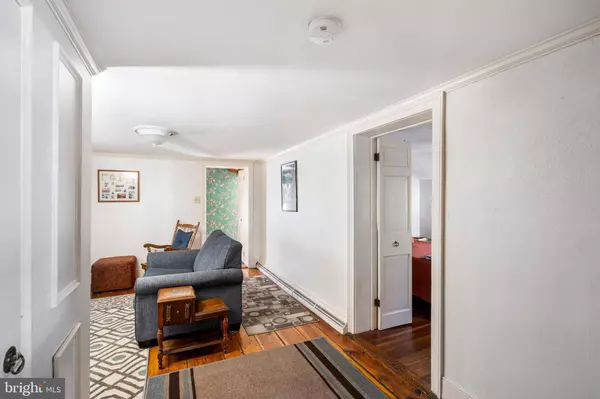
Interior Features Built-Ins, Ceiling Fan(s), Floor Plan - Traditional, Wainscotting, Wood Floors
Hot Water Electric
Heating Baseboard - Hot Water, Forced Air
Cooling Window Unit(s)
Flooring Hardwood
Equipment Refrigerator, Stove, Dishwasher
Appliance Refrigerator, Stove, Dishwasher
Heat Source Natural Gas
Exterior
Exterior Feature Deck(s), Porch(es)
Amenities Available None
Water Access N
View Street
Roof Type Metal
Street Surface Black Top
Accessibility None
Porch Deck(s), Porch(es)
Road Frontage City/County
Garage N
Private Pool No
Schools
School District Winchester City Public Schools
Others
HOA Fee Include None
Senior Community No
Tax ID 213-01-F- 3-
Ownership Fee Simple
SqFt Source 1046
Acceptable Financing Conventional, Contract, Cash
Listing Terms Conventional, Contract, Cash
Financing Conventional,Contract,Cash
Special Listing Condition Standard
SIMILAR HOMES FOR SALE
Check for similar Single Family Homes at price around $247,000 in Winchester,VA

Under Contract
$225,000
369 CHARLES ST, Winchester, VA 22601
Listed by ERA Oakcrest Realty, Inc.3 Beds 2 Baths 1,526 SqFt
Active
$299,000
239 CHESTNUT ST, Winchester, VA 22601
Listed by Wildhawks Realty LLC2 Beds 1 Bath 1,176 SqFt
Active
$295,000
608 DUNLAP ST, Winchester, VA 22601
Listed by Coldwell Banker Premier3 Beds 1 Bath 1,008 SqFt
CONTACT
