

485 COTTONWOOD DR
Mount Jackson, VA 22842
- 3 Beds
- 1 Bath Full Baths: 1
- 998 SqFt
- 0.34 Lot Size
- 1991 Year Built
This home has Super Host status on airbnb and is currently only being rented as a 1 Bedroom w/ loft bc the owner uses the 2nd bedroom as a locked owner's closet so it could rent for more as it would sleep more guests.
GET MORE INFORMATION
GALLERY

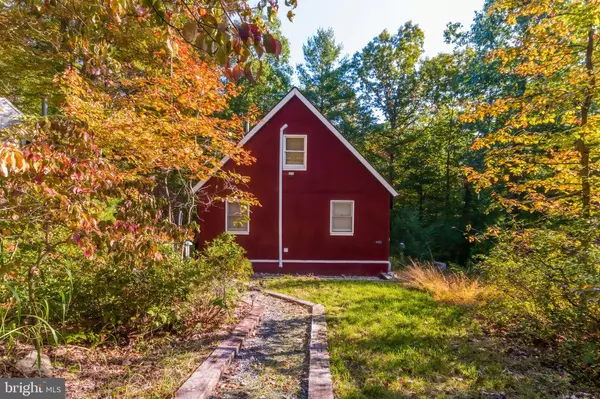

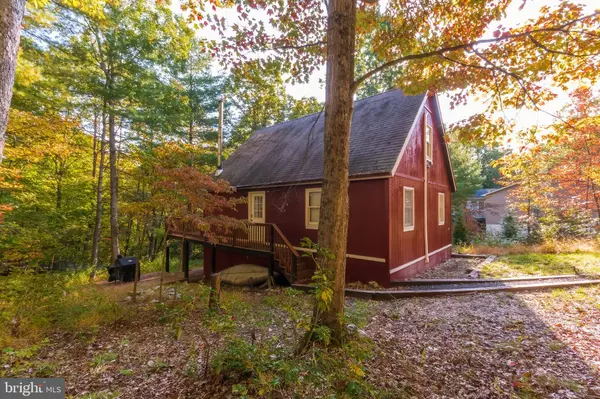
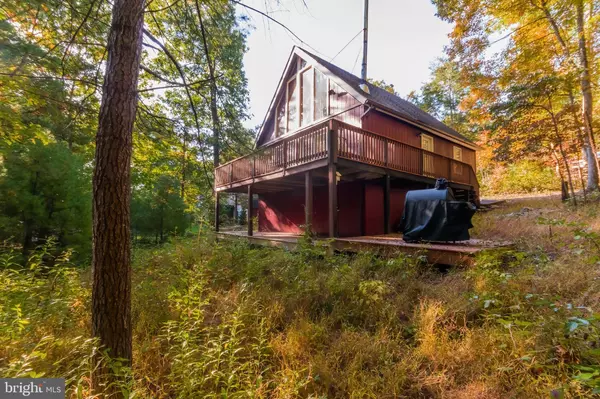
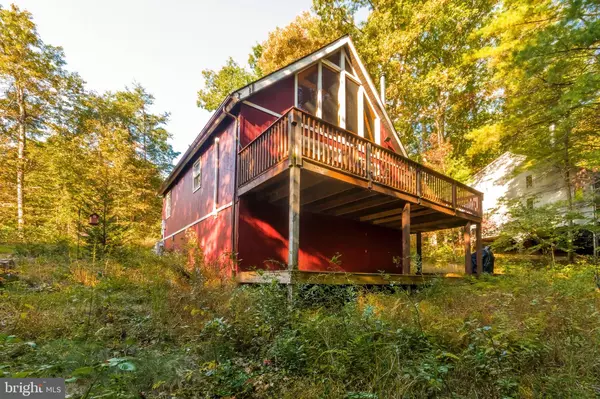


PROPERTY DETAIL
Key Details
Sold Price $250,000
Property Type Single Family Home
Sub Type Detached
Listing Status Sold
Purchase Type For Sale
Square Footage 998 sqft
Price per Sqft $250
Subdivision Bryce Mountain Resort
MLS Listing ID VASH2004616
Sold Date 11/21/22
Style Chalet
Bedrooms 3
Full Baths 1
HOA Fees $63/ann
HOA Y/N Y
Abv Grd Liv Area 998
Year Built 1991
Annual Tax Amount $921
Tax Year 2021
Lot Size 0.343 Acres
Acres 0.34
Property Sub-Type Detached
Source BRIGHT
Location
State VA
County Shenandoah
Zoning R
Rooms
Other Rooms Loft
Main Level Bedrooms 2
Building
Lot Description Backs to Trees, Partly Wooded
Story 1.5
Foundation Pillar/Post/Pier
Above Ground Finished SqFt 998
Sewer Public Sewer
Water Public
Architectural Style Chalet
Level or Stories 1.5
Additional Building Above Grade, Below Grade
Structure Type 2 Story Ceilings,9'+ Ceilings,Cathedral Ceilings,High,Dry Wall,Vaulted Ceilings,Wood Ceilings,Wood Walls
New Construction N
Interior
Interior Features Ceiling Fan(s), Combination Kitchen/Dining, Combination Kitchen/Living, Combination Dining/Living, Entry Level Bedroom, Family Room Off Kitchen, Floor Plan - Open, Dining Area, Exposed Beams, Recessed Lighting, Bathroom - Stall Shower, Window Treatments, Stove - Wood
Hot Water Electric
Heating Baseboard - Electric, Heat Pump(s)
Cooling Ceiling Fan(s), Ductless/Mini-Split
Flooring Luxury Vinyl Tile, Ceramic Tile
Fireplaces Number 1
Fireplaces Type Corner, Flue for Stove, Free Standing, Wood, Stone
Equipment Exhaust Fan, Oven/Range - Electric, Refrigerator, Water Heater, Built-In Microwave, Disposal, Dryer, Dryer - Front Loading, Washer, Washer - Front Loading, Dishwasher
Fireplace Y
Window Features Double Pane,Screens,Wood Frame,Double Hung
Appliance Exhaust Fan, Oven/Range - Electric, Refrigerator, Water Heater, Built-In Microwave, Disposal, Dryer, Dryer - Front Loading, Washer, Washer - Front Loading, Dishwasher
Heat Source Electric
Laundry Hookup, Main Floor, Washer In Unit, Dryer In Unit
Exterior
Exterior Feature Deck(s)
Utilities Available Electric Available, Phone Available, Phone, Sewer Available, Under Ground, Water Available
Amenities Available Basketball Courts, Bar/Lounge, Bike Trail, Dog Park, Fitness Center, Golf Course, Golf Course Membership Available, Jog/Walk Path, Lake, Library, Picnic Area, Pool - Indoor, Pool - Outdoor, Pool Mem Avail, Putting Green, Swimming Pool, Tennis Courts, Tot Lots/Playground, Volleyball Courts
Water Access N
View Trees/Woods
Roof Type Architectural Shingle
Street Surface Tar and Chip
Accessibility Doors - Swing In, Level Entry - Main
Porch Deck(s)
Road Frontage Private
Garage N
Private Pool Yes
Schools
Elementary Schools Ashby-Lee
Middle Schools North Fork
High Schools Stonewall Jackson
School District Shenandoah County Public Schools
Others
HOA Fee Include Road Maintenance,Snow Removal,Trash,Other
Senior Community No
Tax ID 066A102 482
Ownership Fee Simple
SqFt Source 998
Acceptable Financing Cash, Conventional, FHA, FNMA, USDA, VA, Other
Horse Property N
Listing Terms Cash, Conventional, FHA, FNMA, USDA, VA, Other
Financing Cash,Conventional,FHA,FNMA,USDA,VA,Other
Special Listing Condition Standard
SIMILAR HOMES FOR SALE
Check for similar Single Family Homes at price around $250,000 in Mount Jackson,VA

Active
$364,900
5092 DOGWOOD DR, Mount Jackson, VA 22842
Listed by Realty ONE Group Old Towne3 Beds 3 Baths 1,758 SqFt
Active
$239,900
431 HOLLY RIDGE RD, Mount Jackson, VA 22842
Listed by RE/MAX Executives2 Beds 1 Bath 905 SqFt
Active
$304,500
417 IRONWOOD RD, Mount Jackson, VA 22842
Listed by ERA Valley Realty3 Beds 2 Baths 1,700 SqFt
CONTACT
