
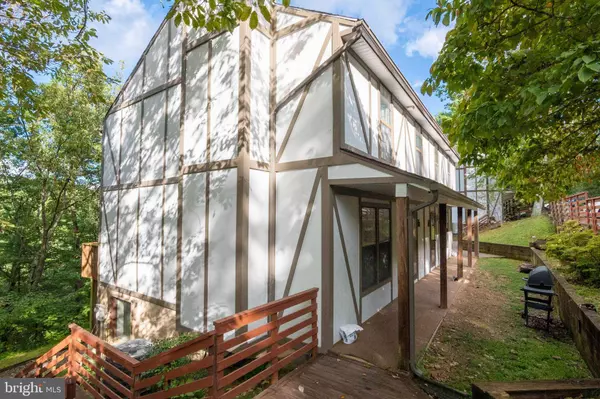
475-A KING #13A
Basye, VA 22810
- 4 Beds
- 5 Baths Full Baths: 4 Half Baths: 1
- 1,815 SqFt
- 6,926 Lot Size
- 1986 Year Built
The main floor consists of the kitchen, dining, living room and half bath. The upper level has a primary bedroom with full bath and 2 more bedrooms that share the hall bath.
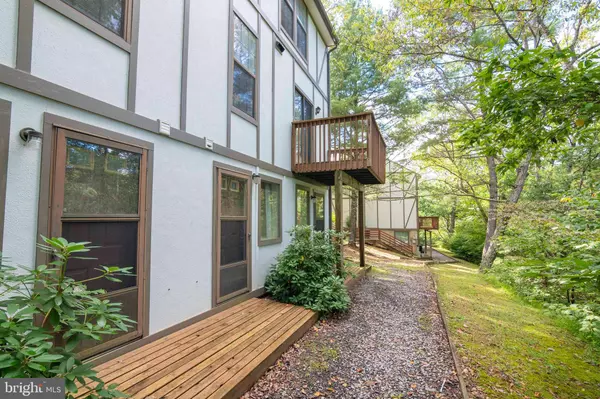
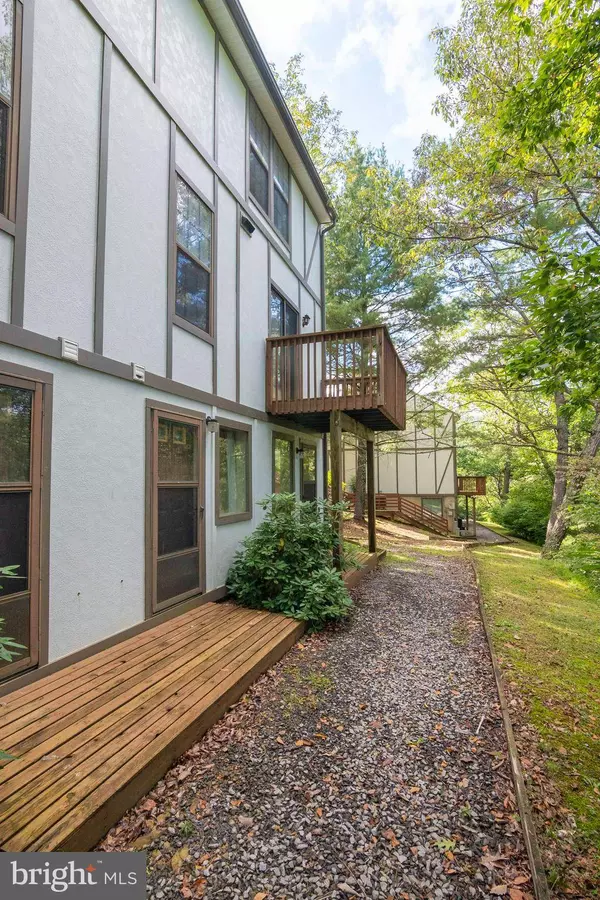
The Lower Level apartment has a bedroom with full bath on one side and living area/kitchenette/full bath on the other which might make a great supplemental income unit. This home is being sold with all furniture and furnishings!
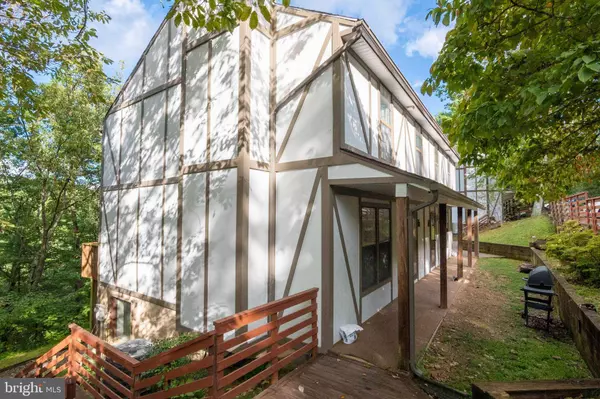
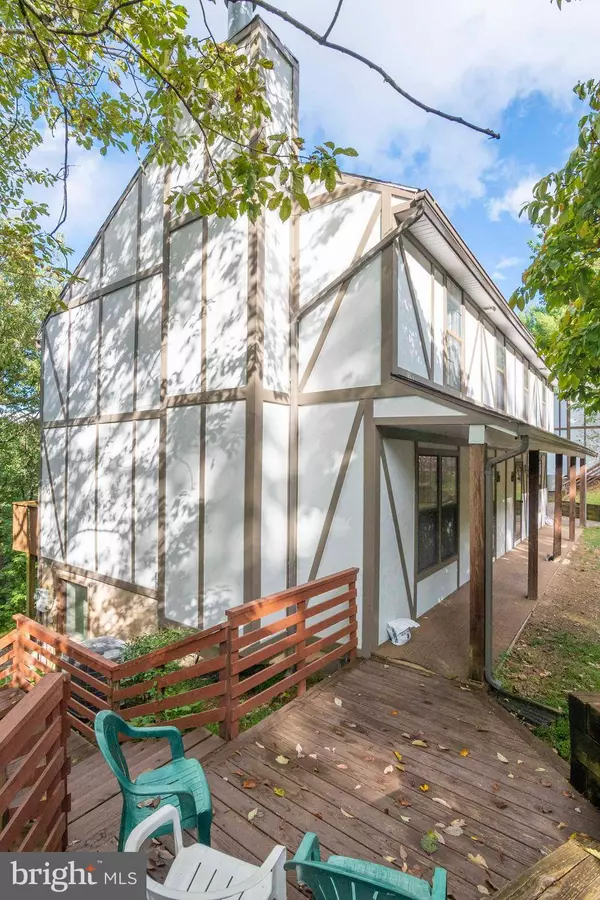
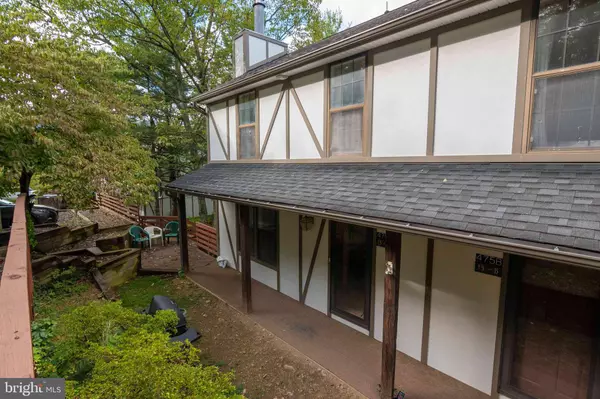

The HVAC was replaced in August of 2021 and the refrigerator on the main level is new. The exterior siding was recently replaced by the association, Bryce Mountain Management. The association has access to a community pool located at "The Pines" check-in building on Rt. 263.
Townhome is being sold "As-Is". The owner says the hot water heater is not working, but has not had a plumber out to assess. Plumbing is original polybutylene throughout.
GET MORE INFORMATION
GALLERY

PROPERTY DETAIL
Key Details
Sold Price $165,000
Property Type Townhouse
Sub Type End of Row/Townhouse
Listing Status Sold
Purchase Type For Sale
Square Footage 1, 815 sqft
Price per Sqft $90
Subdivision Lakeview
MLS Listing ID VASH2004390
Sold Date 10/18/22
Style Tudor
Bedrooms 4
Full Baths 4
Half Baths 1
HOA Fees $288/qua
HOA Y/N Y
Abv Grd Liv Area 1,210
Year Built 1986
Annual Tax Amount $703
Tax Year 2021
Lot Size 6,926 Sqft
Acres 0.16
Property Sub-Type End of Row/Townhouse
Source BRIGHT
Location
State VA
County Shenandoah
Zoning R1
Rooms
Basement Daylight, Partial, Full, Fully Finished, Heated, Outside Entrance, Poured Concrete, Rear Entrance, Walkout Level, Windows
Building
Story 3
Foundation Block
Above Ground Finished SqFt 1210
Sewer Public Sewer
Water Public
Architectural Style Tudor
Level or Stories 3
Additional Building Above Grade, Below Grade
Structure Type Dry Wall,Wood Walls
New Construction N
Interior
Interior Features Carpet, Ceiling Fan(s), Combination Dining/Living, Dining Area, Floor Plan - Traditional, Bathroom - Stall Shower, Bathroom - Tub Shower
Hot Water Electric
Heating Heat Pump(s)
Cooling Ceiling Fan(s), Central A/C
Flooring Carpet, Vinyl
Fireplaces Number 1
Fireplaces Type Fireplace - Glass Doors, Mantel(s), Wood
Equipment Disposal, Dishwasher, Exhaust Fan, Microwave, Oven/Range - Electric, Range Hood, Refrigerator, Washer/Dryer Stacked
Furnishings Yes
Fireplace Y
Window Features Double Pane,Screens
Appliance Disposal, Dishwasher, Exhaust Fan, Microwave, Oven/Range - Electric, Range Hood, Refrigerator, Washer/Dryer Stacked
Heat Source Electric
Laundry Has Laundry, Main Floor
Exterior
Garage Spaces 2.0
Utilities Available Cable TV Available, Electric Available, Phone Available, Sewer Available, Under Ground, Water Available
Amenities Available Bar/Lounge, Bike Trail, Dog Park, Fitness Center, Golf Course Membership Available, Golf Course, Jog/Walk Path, Lake, Library, Putting Green, Swimming Pool, Pool Mem Avail, Pool - Outdoor, Tennis Courts
Water Access N
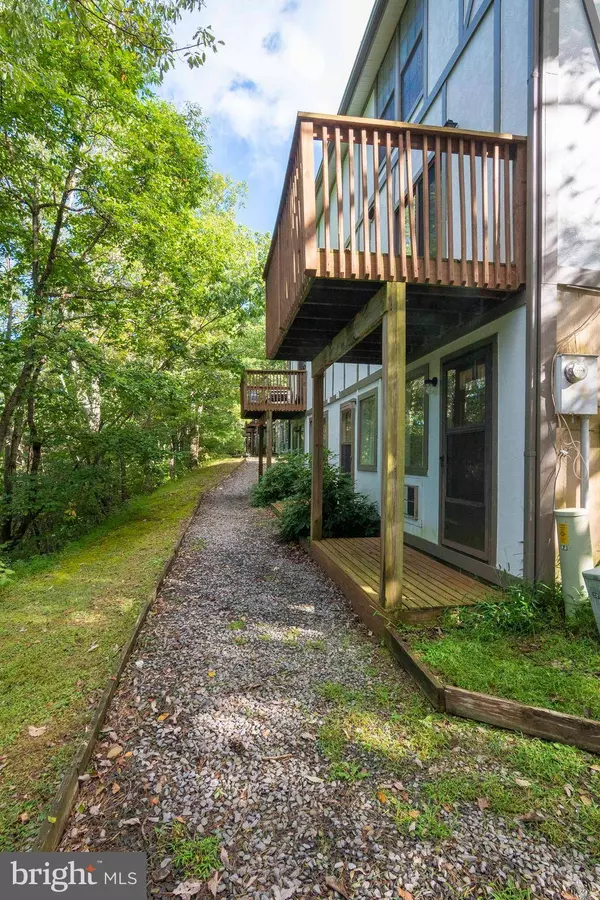
View Trees/Woods
Roof Type Architectural Shingle
Street Surface Tar and Chip
Accessibility Doors - Swing In
Road Frontage Private
Total Parking Spaces 2
Garage N
Private Pool Yes
Schools
Elementary Schools Ashby-Lee
Middle Schools North Fork
High Schools Stonewall Jackson
School District Shenandoah County Public Schools
Others
HOA Fee Include Common Area Maintenance,Ext Bldg Maint,Lawn Maintenance,Pool(s),Road Maintenance,Snow Removal,Trash
Senior Community No
Tax ID 064D102 013A
Ownership Fee Simple
SqFt Source 1815
Acceptable Financing Cash, Conventional, FHA, Private, VA
Listing Terms Cash, Conventional, FHA, Private, VA
Financing Cash,Conventional,FHA,Private,VA
Special Listing Condition Standard
CONTACT
