
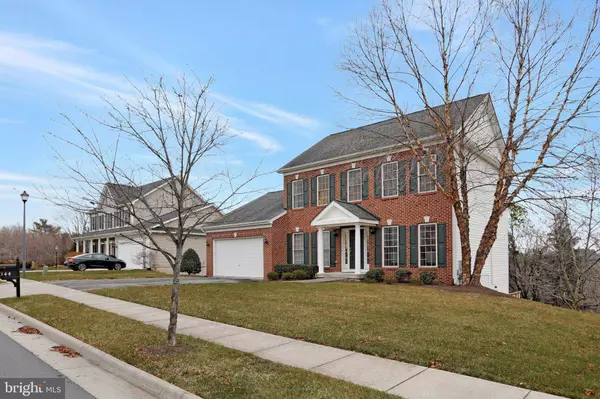
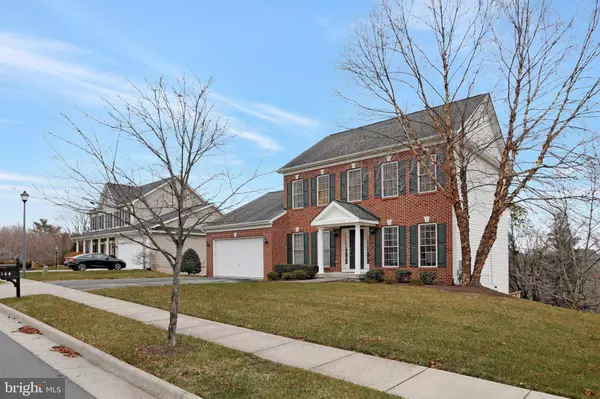
344 LINDEN DR
Winchester, VA 22601
- 3 Beds
- 4 Baths Full Baths: 2 Half Baths: 2
- 3,360 SqFt
- 0.29 Lot Size
- 2007 Year Built
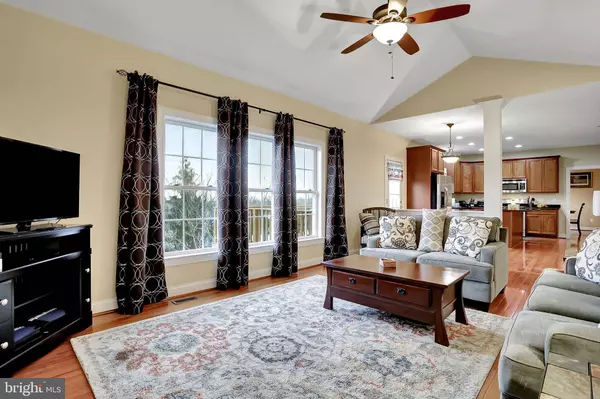
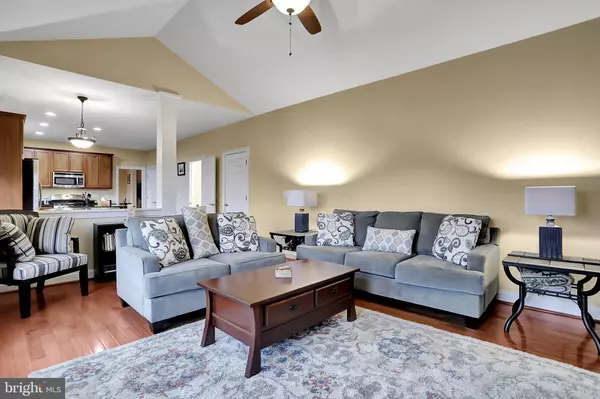
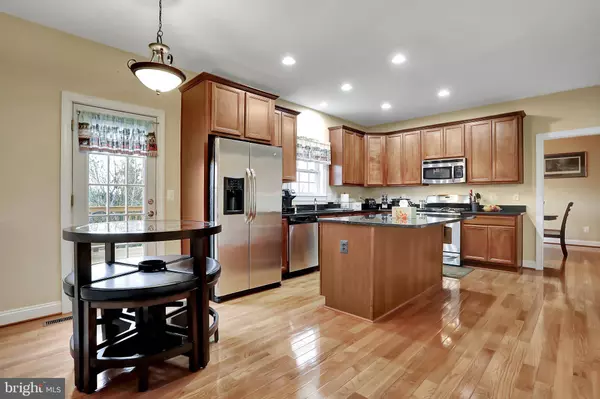
Short walk from Winchester Medical Center and close to Old Town Winchester. This home has an open floor concept bringing a gourmet kitchen and family room (with a gas fireplace) together. Off of the breakfast room is a smaller deck. The finished basement offers a 2-tiered concept which is great for entertaining - it has a built-in bar on one level then you go down a few more stair steps to a bonus room (walk-out onto deck through double doors) which overlooks east to the Blue Ridge. and another room currently set up as a work-out room.
It has a large deck with a hot tub (conveys) which overlooks east to the Blue Ridge.
GET MORE INFORMATION
VIRTUAL TOUR
GALLERY



PROPERTY DETAIL
Key Details
Sold Price $485,000
Property Type Single Family Home
Sub Type Detached
Listing Status Sold
Purchase Type For Sale
Square Footage 3, 360 sqft
Price per Sqft $144
Subdivision Linden Drive
MLS Listing ID VAWI2001012
Sold Date 02/18/22
Style Colonial
Bedrooms 3
Full Baths 2
Half Baths 2
HOA Y/N N
Abv Grd Liv Area 2,160
Year Built 2007
Available Date 2022-01-07
Annual Tax Amount $2,982
Tax Year 2021
Lot Size 0.293 Acres
Acres 0.29
Property Sub-Type Detached
Source BRIGHT
Location
State VA
County Winchester City
Zoning LR
Direction East
Rooms
Other Rooms Living Room, Dining Room, Primary Bedroom, Sitting Room, Bedroom 2, Bedroom 3, Kitchen, Family Room, Exercise Room, Laundry, Office, Bathroom 2, Attic, Full Bath, Half Bath
Basement Fully Finished, Walkout Level, Windows, Outside Entrance
Building
Lot Description Landscaping, Other
Story 3
Foundation Slab
Above Ground Finished SqFt 2160
Sewer Public Sewer
Water Public
Architectural Style Colonial
Level or Stories 3
Additional Building Above Grade, Below Grade
Structure Type 9'+ Ceilings,Cathedral Ceilings,Dry Wall
New Construction N
Interior
Interior Features Kitchen - Gourmet, Combination Kitchen/Living, Kitchen - Island, Kitchen - Table Space, Dining Area, Breakfast Area, Crown Moldings, Upgraded Countertops, Primary Bath(s), Wood Floors, Floor Plan - Open
Hot Water Natural Gas
Heating Forced Air
Cooling Central A/C
Flooring Wood
Fireplaces Number 1
Fireplaces Type Fireplace - Glass Doors
Equipment Dishwasher, Disposal, Exhaust Fan, Icemaker, Microwave, Oven - Double, Oven - Self Cleaning, Oven/Range - Gas, Refrigerator
Furnishings No
Fireplace Y
Appliance Dishwasher, Disposal, Exhaust Fan, Icemaker, Microwave, Oven - Double, Oven - Self Cleaning, Oven/Range - Gas, Refrigerator
Heat Source Natural Gas
Laundry Upper Floor, Dryer In Unit, Washer In Unit
Exterior
Exterior Feature Deck(s)
Parking Features Garage Door Opener
Garage Spaces 2.0
Utilities Available Cable TV Available
Water Access N
View Scenic Vista, Street
Roof Type Shingle
Street Surface Paved
Accessibility None
Porch Deck(s)
Road Frontage City/County, Public
Attached Garage 2
Total Parking Spaces 2
Garage Y
Private Pool No
Schools
Elementary Schools Va Ave C Dehart
Middle Schools Daniel Morgan
High Schools John Handley
School District Winchester City Public Schools
Others
Pets Allowed Y
Senior Community No
Tax ID 130-06- - 13
Ownership Fee Simple
SqFt Source 3360
Security Features Smoke Detector
Acceptable Financing Cash, Conventional, USDA, VA, FHA
Horse Property N
Listing Terms Cash, Conventional, USDA, VA, FHA
Financing Cash,Conventional,USDA,VA,FHA
Special Listing Condition Standard
Pets Allowed No Pet Restrictions
SIMILAR HOMES FOR SALE
Check for similar Single Family Homes at price around $485,000 in Winchester,VA

Coming Soon
$415,000
716 S WASHINGTON ST, Winchester, VA 22601
Listed by Coldwell Banker Realty3 Beds 3 Baths 2,774 SqFt
Active
$649,990
113 HYDRANGEA WAY, Winchester, VA 22601
Listed by D R Horton Realty of Virginia LLC4 Beds 3 Baths 2,909 SqFt
Active
$299,000
239 CHESTNUT ST, Winchester, VA 22601
Listed by Wildhawks Realty LLC2 Beds 1 Bath 1,176 SqFt
CONTACT
