
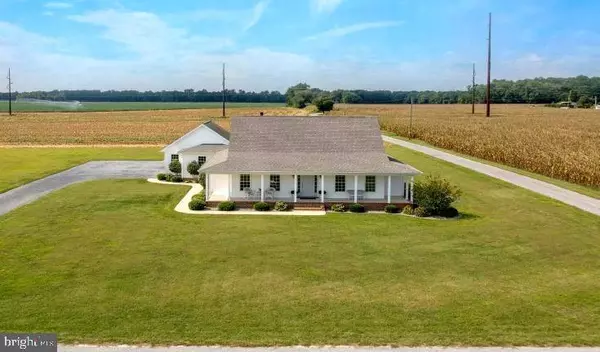
3418 MCCOLLEY RD
Milford, DE 19963
- 3 Beds
- 2 Baths Full Baths: 2
- 1,650 SqFt
- 1.6 Lot Size
- 2009 Year Built
GET MORE INFORMATION
GALLERY
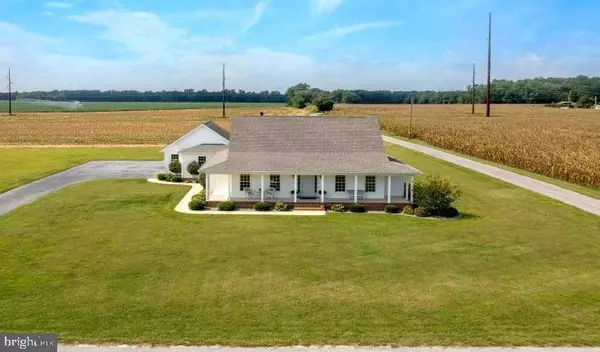
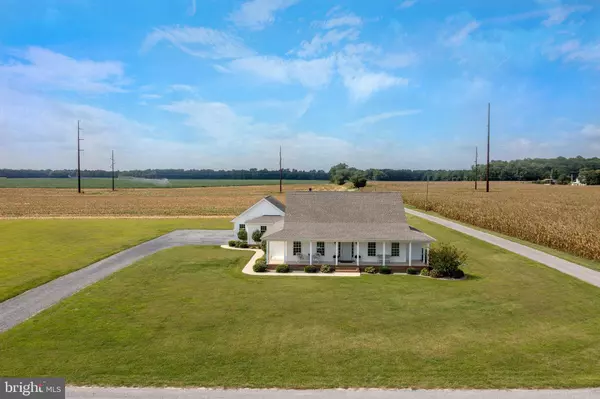
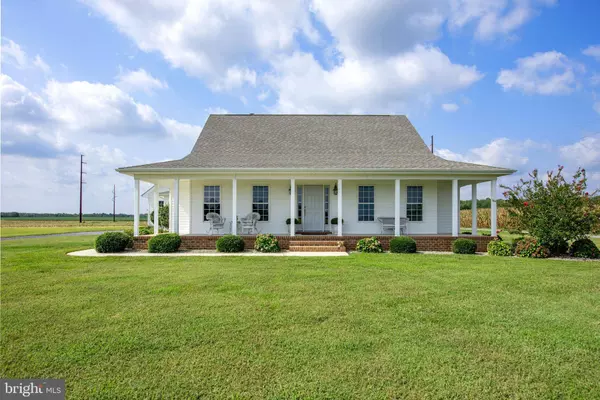
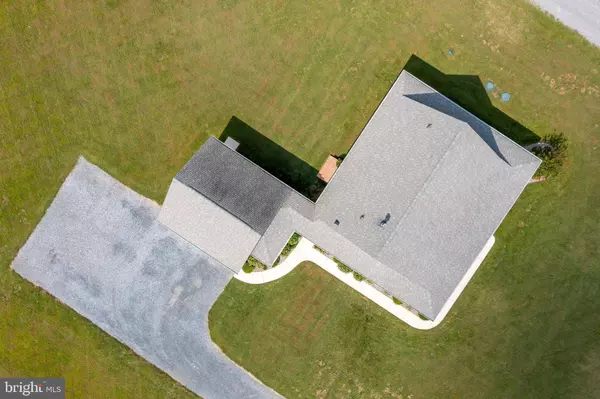
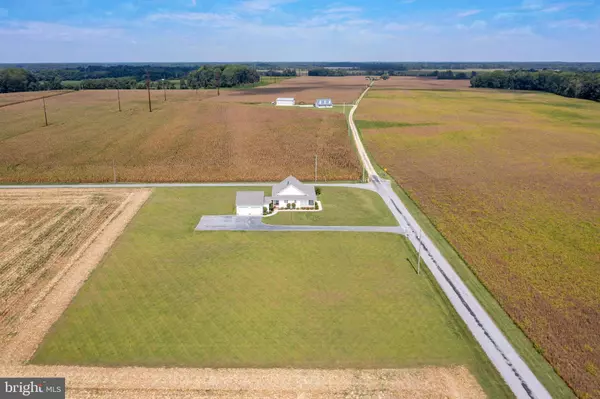
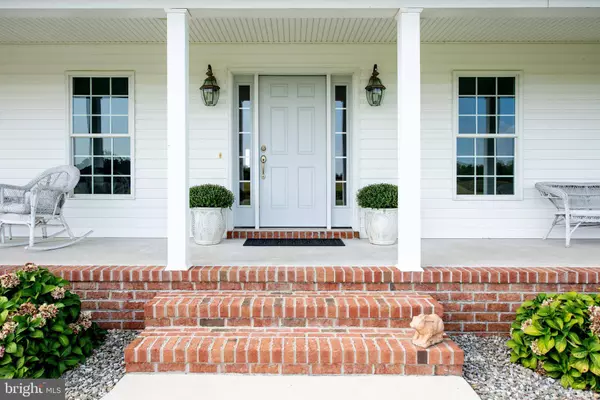
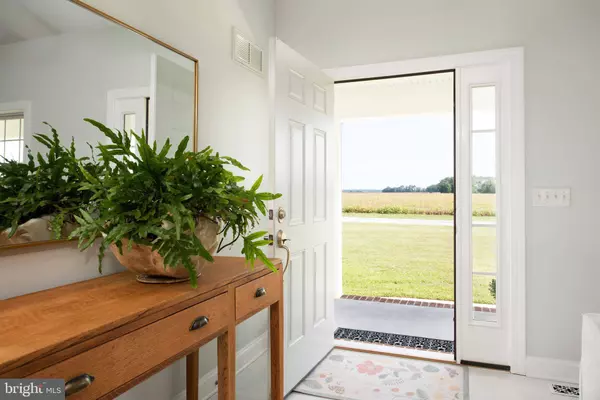

PROPERTY DETAIL
Key Details
Sold Price $585,000
Property Type Single Family Home
Sub Type Detached
Listing Status Sold
Purchase Type For Sale
Square Footage 1, 650 sqft
Price per Sqft $354
Subdivision None Available
MLS Listing ID DESU2030170
Sold Date 10/27/22
Style Traditional
Bedrooms 3
Full Baths 2
HOA Y/N N
Abv Grd Liv Area 1,650
Year Built 2009
Annual Tax Amount $1,229
Tax Year 2022
Lot Size 1.600 Acres
Acres 1.6
Lot Dimensions 300X233
Property Sub-Type Detached
Source BRIGHT
Location
State DE
County Sussex
Area Cedar Creek Hundred (31004)
Zoning AR-1
Rooms
Other Rooms Dining Room, Primary Bedroom, Bedroom 2, Bedroom 3, Kitchen, Family Room, Bathroom 1, Primary Bathroom
Main Level Bedrooms 3
Building
Lot Description Cleared, Open, Rural
Story 1
Foundation Slab
Above Ground Finished SqFt 1650
Sewer Gravity Sept Fld
Water Well
Architectural Style Traditional
Level or Stories 1
Additional Building Above Grade, Below Grade
New Construction N
Interior
Interior Features Attic, Ceiling Fan(s), Dining Area, Entry Level Bedroom, Exposed Beams, Family Room Off Kitchen, Floor Plan - Traditional, Kitchen - Island, Primary Bath(s), Bathroom - Stall Shower, Upgraded Countertops, Walk-in Closet(s), Wood Floors, Recessed Lighting
Hot Water Tankless
Heating Forced Air
Cooling Central A/C
Flooring Wood
Fireplaces Number 1
Fireplaces Type Stone, Gas/Propane
Equipment Dishwasher, Dryer, Microwave, Oven/Range - Gas, Refrigerator, Water Heater - Tankless
Furnishings No
Fireplace Y
Window Features Screens
Appliance Dishwasher, Dryer, Microwave, Oven/Range - Gas, Refrigerator, Water Heater - Tankless
Heat Source Propane - Owned
Laundry Main Floor
Exterior
Exterior Feature Breezeway, Porch(es), Wrap Around
Parking Features Additional Storage Area, Garage - Side Entry, Garage Door Opener, Oversized
Garage Spaces 8.0
Utilities Available Electric Available, Phone Available
Water Access N
View Garden/Lawn, Panoramic, Other
Roof Type Architectural Shingle
Street Surface Paved
Accessibility Doors - Swing In
Porch Breezeway, Porch(es), Wrap Around
Attached Garage 2
Total Parking Spaces 8
Garage Y
Private Pool No
Schools
School District Milford
Others
Pets Allowed Y
Senior Community No
Tax ID 330-04.00-1.06
Ownership Fee Simple
SqFt Source 1650
Security Features Smoke Detector
Acceptable Financing Cash, Conventional
Listing Terms Cash, Conventional
Financing Cash,Conventional
Special Listing Condition Standard
Pets Allowed No Pet Restrictions
SIMILAR HOMES FOR SALE
Check for similar Single Family Homes at price around $585,000 in Milford,DE

Active
$853,065
102 ISAACS SHORE TBB DR, Milford, DE 19963
Listed by Coldwell Banker Premier - Lewes4 Beds 4 Baths 2,600 SqFt
Open House
$550,000
505 LAKEWOOD DR, Milford, DE 19963
Listed by Northrop Realty4 Beds 3 Baths 2,126 SqFt
Active
$799,900
9248 SHORE DR, Milford, DE 19963
Listed by Long & Foster Real Estate, Inc.4 Beds 3 Baths 2,100 SqFt
CONTACT
