
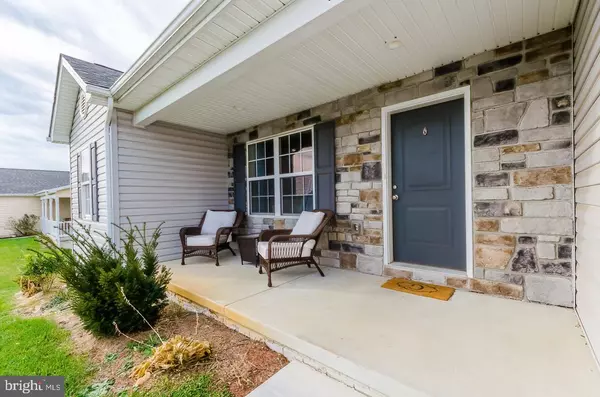
33 TWICKENHAM DR
Martinsburg, WV 25403
- 3 Beds
- 2 Baths Full Baths: 2
- 1,384 SqFt
- 7,840 Lot Size
- 2017 Year Built
GET MORE INFORMATION
GALLERY

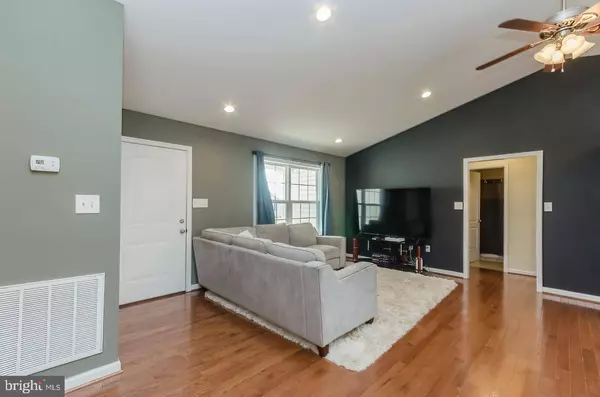

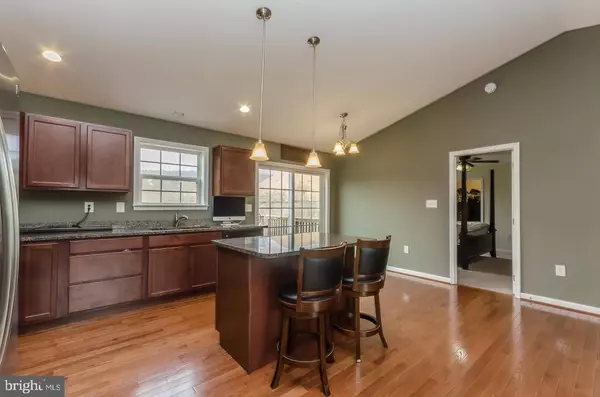
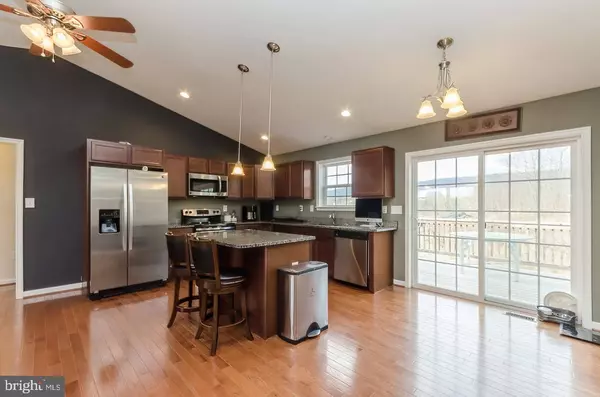
PROPERTY DETAIL
Key Details
Sold Price $295,000
Property Type Single Family Home
Sub Type Detached
Listing Status Sold
Purchase Type For Sale
Square Footage 1, 384 sqft
Price per Sqft $213
Subdivision Butlers Bridge
MLS Listing ID WVBE2004766
Sold Date 01/26/22
Style Ranch/Rambler
Bedrooms 3
Full Baths 2
HOA Fees $29/ann
HOA Y/N Y
Abv Grd Liv Area 1,384
Year Built 2017
Annual Tax Amount $1,273
Tax Year 2021
Lot Size 7,840 Sqft
Acres 0.18
Property Sub-Type Detached
Source BRIGHT
Location
State WV
County Berkeley
Zoning 101
Rooms
Other Rooms Living Room, Primary Bedroom, Bedroom 2, Bedroom 3, Kitchen, Basement, Laundry, Bathroom 2, Primary Bathroom
Basement Full, Heated, Poured Concrete, Rear Entrance, Unfinished, Walkout Level, Windows
Main Level Bedrooms 3
Building
Story 2
Foundation Active Radon Mitigation, Concrete Perimeter, Slab
Above Ground Finished SqFt 1384
Sewer Public Sewer
Water Public
Architectural Style Ranch/Rambler
Level or Stories 2
Additional Building Above Grade, Below Grade
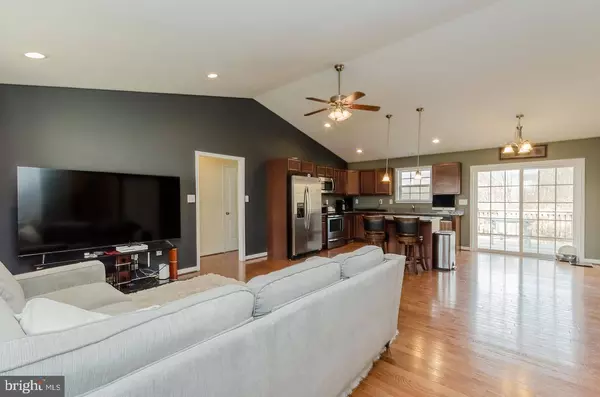
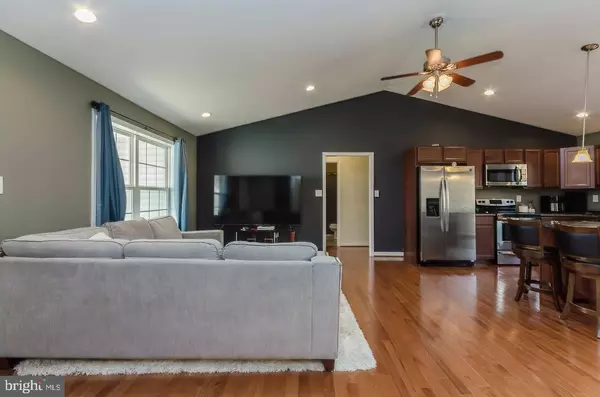
Structure Type 9'+ Ceilings,Dry Wall,Vaulted Ceilings
New Construction N
Interior
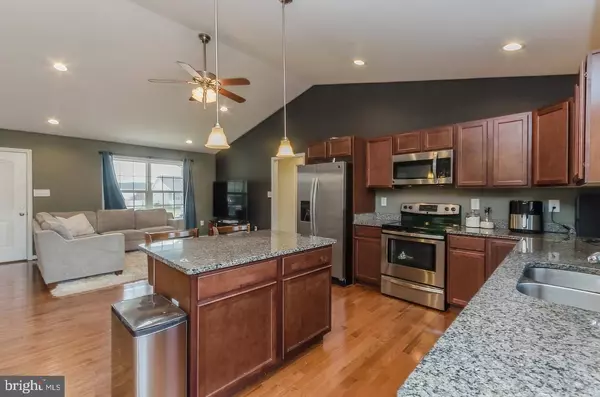
Interior Features Carpet, Combination Kitchen/Dining, Combination Kitchen/Living, Dining Area, Entry Level Bedroom, Floor Plan - Open, Kitchen - Eat-In, Kitchen - Island, Recessed Lighting, Bathroom - Tub Shower, Walk-in Closet(s), Window Treatments, Wood Floors
Hot Water Electric
Heating Heat Pump(s)
Cooling Central A/C
Flooring Carpet, Hardwood, Vinyl
Equipment Stainless Steel Appliances, Washer, Dryer
Fireplace N
Window Features Vinyl Clad
Appliance Stainless Steel Appliances, Washer, Dryer
Heat Source Electric
Laundry Has Laundry, Main Floor, Washer In Unit, Dryer In Unit
Exterior
Exterior Feature Deck(s), Porch(es)
Parking Features Garage - Front Entry, Garage Door Opener, Inside Access
Garage Spaces 6.0
Utilities Available Electric Available, Cable TV Available, Phone Available, Sewer Available, Water Available
Water Access N
Roof Type Asphalt,Shingle
Accessibility No Stairs
Porch Deck(s), Porch(es)
Attached Garage 2
Total Parking Spaces 6
Garage Y
Private Pool No
Schools
Elementary Schools Hedgesville
Middle Schools Hedgesville
High Schools Hedgesville
School District Berkeley County Schools
Others
Senior Community No
Tax ID 04 37C003900000000
Ownership Fee Simple
SqFt Source 1384
Acceptable Financing VA, USDA, FHA, Conventional, Cash
Listing Terms VA, USDA, FHA, Conventional, Cash
Financing VA,USDA,FHA,Conventional,Cash
Special Listing Condition Standard
SIMILAR HOMES FOR SALE
Check for similar Single Family Homes at price around $295,000 in Martinsburg,WV

Active
$356,990
TBB FONTANA CIR #WHITEHALL II, Martinsburg, WV 25403
Listed by DRB Group Realty, LLC4 Beds 3 Baths 1,929 SqFt
Active
$371,990
TBB FONTANA CIR #CARNEGIE II, Martinsburg, WV 25403
Listed by DRB Group Realty, LLC4 Beds 3 Baths 2,216 SqFt
Pending
$352,785
HOMESITE 612 FONTANA CIR, Martinsburg, WV 25403
Listed by DRB Group Realty, LLC4 Beds 3 Baths 1,926 SqFt
CONTACT
