
31365 CAUSEY RD #T-91
Lewes, DE 19958
- 4 Beds
- 3 Baths Full Baths: 2 Half Baths: 1
- 2,592 SqFt
- 2019 Year Built
GALLERY

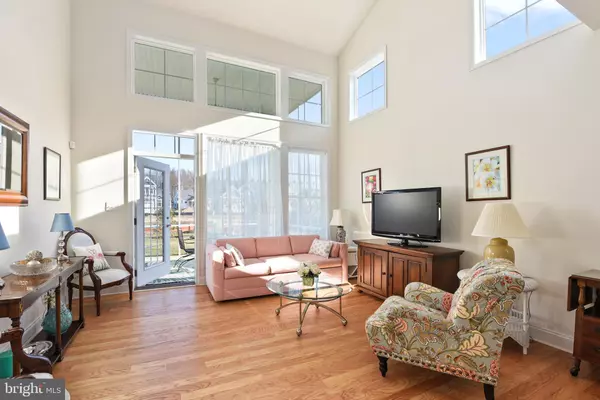


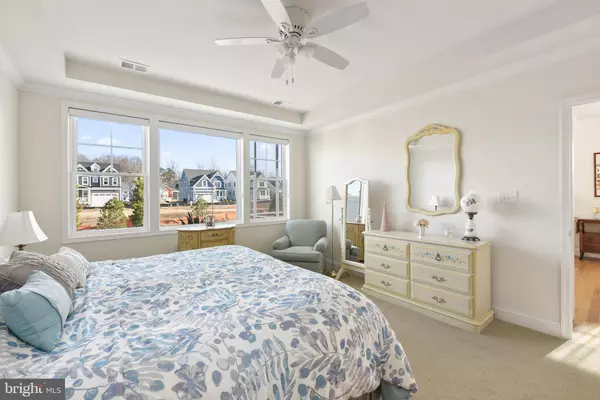


GET MORE INFORMATION
PROPERTY DETAIL
Key Details
Sold Price $744,990
Property Type Townhouse
Sub Type End of Row/Townhouse
Listing Status Sold
Purchase Type For Sale
Square Footage 2, 592 sqft
Price per Sqft $287
Subdivision Governors
MLS Listing ID DESU2034512
Sold Date 06/16/23
Style Villa
Bedrooms 4
Full Baths 2
Half Baths 1
HOA Fees $387/qua
HOA Y/N Y
Abv Grd Liv Area 2,592
Year Built 2019
Available Date 2023-01-20
Annual Tax Amount $1,281
Tax Year 2022
Property Sub-Type End of Row/Townhouse
Source BRIGHT
Location
State DE
County Sussex
Area Lewes Rehoboth Hundred (31009)
Zoning AR-1
Rooms
Other Rooms Dining Room, Primary Bedroom, Bedroom 2, Bedroom 3, Bedroom 4, Kitchen, Foyer, Great Room, Laundry, Loft, Bathroom 2, Primary Bathroom, Screened Porch
Main Level Bedrooms 1
Building
Lot Description Cleared, Landscaping
Story 2
Foundation Slab
Above Ground Finished SqFt 2592
Sewer Public Sewer
Water Public
Architectural Style Villa
Level or Stories 2
Additional Building Above Grade, Below Grade
New Construction N
Interior
Interior Features Carpet, Ceiling Fan(s), Dining Area, Entry Level Bedroom, Pantry, Recessed Lighting, Upgraded Countertops, Walk-in Closet(s), Crown Moldings, Primary Bath(s), Combination Dining/Living, Bathroom - Stall Shower, Bathroom - Tub Shower
Hot Water Natural Gas
Heating Forced Air
Cooling Central A/C, Ceiling Fan(s)
Flooring Vinyl, Carpet, Ceramic Tile, Engineered Wood
Equipment Dishwasher, Microwave, Oven/Range - Gas, Refrigerator, Disposal, Dryer, Water Heater, Stainless Steel Appliances, Washer, Water Heater - Tankless
Furnishings Partially
Fireplace N
Appliance Dishwasher, Microwave, Oven/Range - Gas, Refrigerator, Disposal, Dryer, Water Heater, Stainless Steel Appliances, Washer, Water Heater - Tankless
Heat Source Natural Gas Available
Exterior
Exterior Feature Porch(es), Patio(s)
Parking Features Garage Door Opener, Garage - Front Entry
Garage Spaces 1.0
Utilities Available Cable TV Available, Electric Available, Phone Available, Water Available, Sewer Available, Natural Gas Available
Amenities Available Common Grounds, Other, Club House, Fitness Center, Picnic Area, Pool - Outdoor, Swimming Pool, Tennis Courts, Tot Lots/Playground, Bar/Lounge
Water Access N
View Garden/Lawn
Roof Type Architectural Shingle
Street Surface Paved
Accessibility None
Porch Porch(es), Patio(s)
Attached Garage 1
Total Parking Spaces 1
Garage Y
Private Pool Yes
Schools
School District Cape Henlopen
Others
Pets Allowed Y
HOA Fee Include Common Area Maintenance,Ext Bldg Maint,Lawn Maintenance,Management,Pool(s),Recreation Facility,Snow Removal,Trash,Road Maintenance,Reserve Funds
Senior Community No
Tax ID 335-12.00-3.11-T-91
Ownership Fee Simple
SqFt Source 2592
Security Features Security System,Smoke Detector
Acceptable Financing Cash, Conventional
Horse Property N
Listing Terms Cash, Conventional
Financing Cash,Conventional
Special Listing Condition Standard
Pets Allowed Dogs OK, Cats OK
SIMILAR HOMES FOR SALE
Check for similar Townhouses at price around $744,990 in Lewes,DE

Under Contract
$649,900
33768 FREEPORT DRIVE, Lewes, DE 19958
Listed by Patterson-Schwartz-Rehoboth3 Beds 3 Baths 2,300 SqFt
Pending
$709,990
22355 LANGFORD LN, Lewes, DE 19958
Listed by Delaware Homes Inc4 Beds 4 Baths 2,856 SqFt
Active
$729,000
223 RED CEDAR DR, Lewes, DE 19958
Listed by Berkshire Hathaway HomeServices PenFed Realty4 Beds 4 Baths 2,326 SqFt