

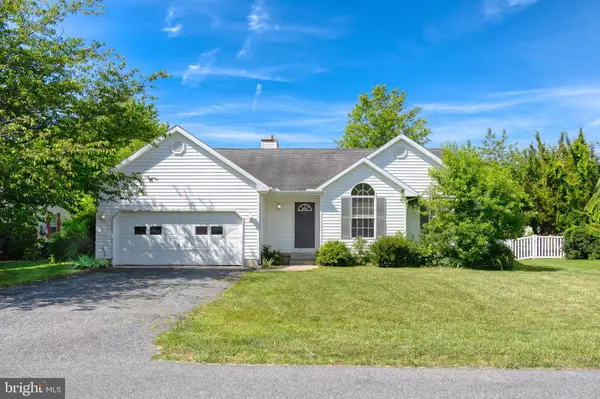
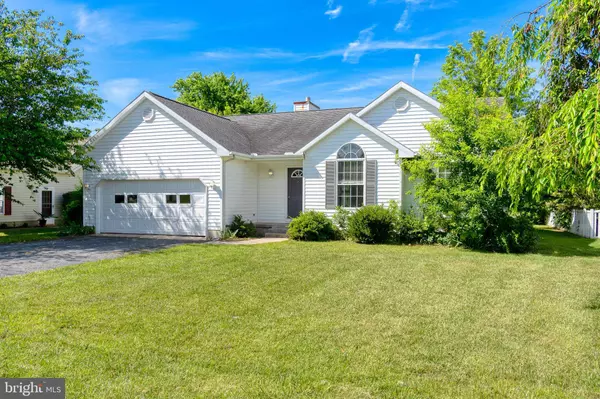
29 BRYN MAWR DR
Rehoboth Beach, DE 19971
- 3 Beds
- 2 Baths Full Baths: 2
- 1,484 SqFt
- 10,890 Lot Size
- 1997 Year Built
GET MORE INFORMATION
GALLERY

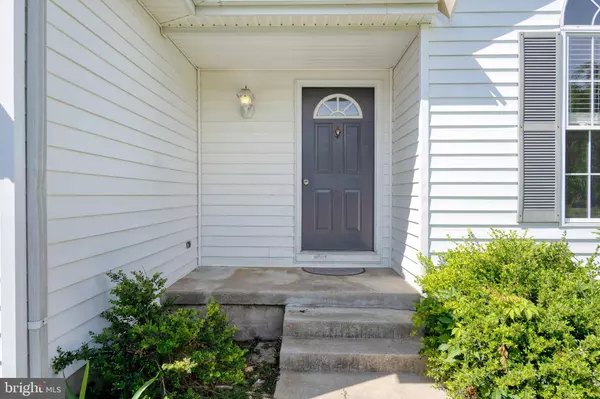
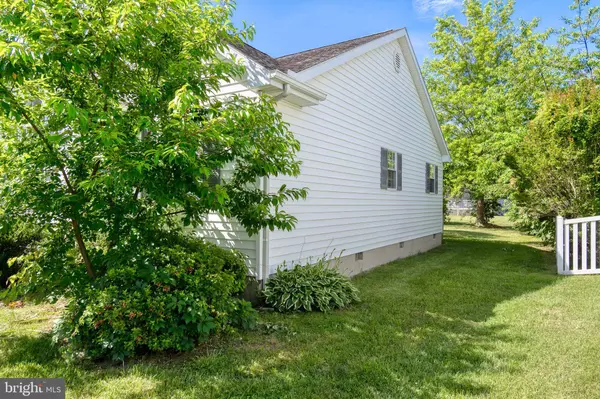
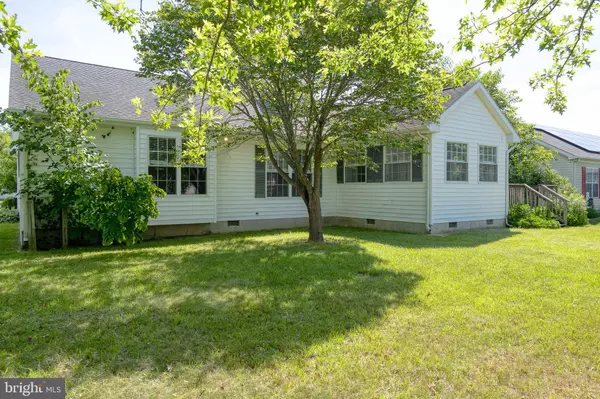
PROPERTY DETAIL
Key Details
Sold Price $415,000
Property Type Single Family Home
Sub Type Detached
Listing Status Sold
Purchase Type For Sale
Square Footage 1, 484 sqft
Price per Sqft $279
Subdivision Maplewood
MLS Listing ID DESU2024394
Sold Date 08/12/22
Style Ranch/Rambler
Bedrooms 3
Full Baths 2
HOA Fees $27/ann
HOA Y/N Y
Abv Grd Liv Area 1,484
Year Built 1997
Annual Tax Amount $1,288
Tax Year 2021
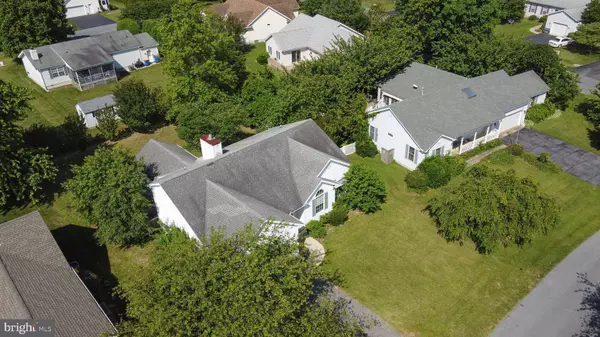
Lot Size 10,890 Sqft
Acres 0.25
Lot Dimensions 77.00 x 135.00
Property Sub-Type Detached
Source BRIGHT
Location
State DE
County Sussex
Area Lewes Rehoboth Hundred (31009)
Zoning MR
Rooms
Main Level Bedrooms 3
Building
Lot Description Landscaping
Story 1
Foundation Crawl Space
Above Ground Finished SqFt 1484
Sewer Public Sewer
Water Community, Public
Architectural Style Ranch/Rambler
Level or Stories 1
Additional Building Above Grade, Below Grade
Structure Type Cathedral Ceilings,Dry Wall
New Construction N
Interior
Interior Features Carpet, Ceiling Fan(s), Dining Area, Entry Level Bedroom, Family Room Off Kitchen, Floor Plan - Open, Window Treatments
Hot Water Electric
Heating Heat Pump(s)
Cooling Central A/C
Flooring Carpet, Luxury Vinyl Plank
Fireplaces Number 1
Equipment Built-In Microwave, Dishwasher, Dryer - Front Loading, Dryer - Electric, Microwave, Oven - Single, Oven/Range - Electric, Refrigerator, Washer - Front Loading, Water Heater
Furnishings No
Fireplace Y
Window Features Screens
Appliance Built-In Microwave, Dishwasher, Dryer - Front Loading, Dryer - Electric, Microwave, Oven - Single, Oven/Range - Electric, Refrigerator, Washer - Front Loading, Water Heater
Heat Source Electric
Exterior
Exterior Feature Deck(s), Porch(es)
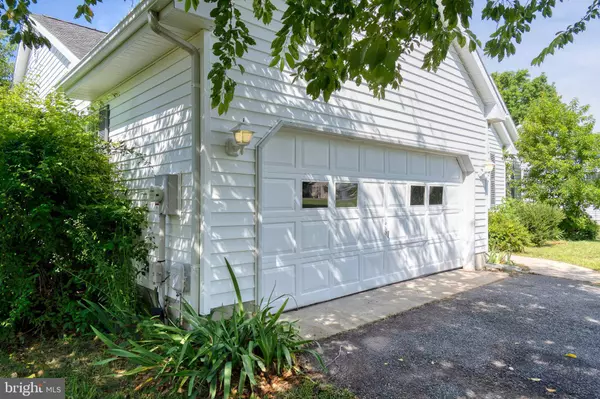
Parking Features Garage - Front Entry
Garage Spaces 2.0
Utilities Available Cable TV Available, Electric Available, Phone Available, Propane
Amenities Available Pool - Outdoor, Recreational Center
Water Access N
Roof Type Architectural Shingle
Accessibility 2+ Access Exits
Porch Deck(s), Porch(es)
Attached Garage 2
Total Parking Spaces 2
Garage Y
Private Pool Yes
Schools
High Schools Cape Henlopen
School District Cape Henlopen
Others
Pets Allowed Y
HOA Fee Include Pool(s),Recreation Facility
Senior Community No
Tax ID 334-12.00-313.00
Ownership Fee Simple
SqFt Source 1484
Acceptable Financing Cash, Conventional
Horse Property N
Listing Terms Cash, Conventional
Financing Cash,Conventional
Special Listing Condition Standard
Pets Allowed No Pet Restrictions
SIMILAR HOMES FOR SALE
Check for similar Single Family Homes at price around $415,000 in Rehoboth Beach,DE

Active
$547,000
18948 GOLDFINCH CV, Rehoboth Beach, DE 19971
Listed by Keller Williams Realty4 Beds 3 Baths 3,014 SqFt
Active
$525,000
100 LAUREL KNOB CT, Rehoboth Beach, DE 19971
Listed by Iron Valley Real Estate at The Beach3 Beds 2 Baths 2,040 SqFt
Active
$470,000
139 STRAWBERRY WAY, Rehoboth Beach, DE 19971
Listed by Crowley Associates Realty2 Beds 2 Baths 968 SqFt
CONTACT
