
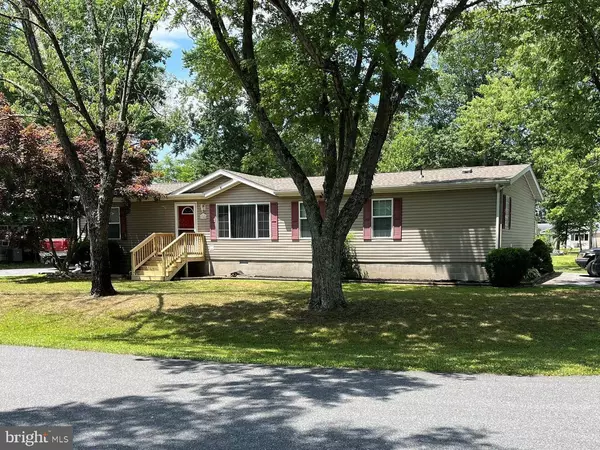
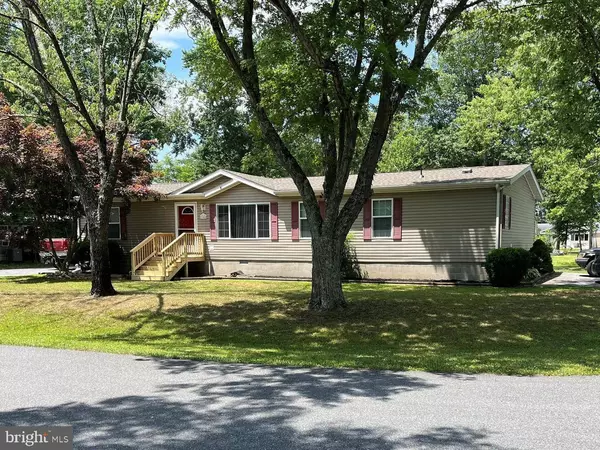
27665 AVALON DR
Georgetown, DE 19947
- 3 Beds
- 2 Baths Full Baths: 2
- 1,680 SqFt
- 9,148 Lot Size
- 2004 Year Built
GET MORE INFORMATION
GALLERY
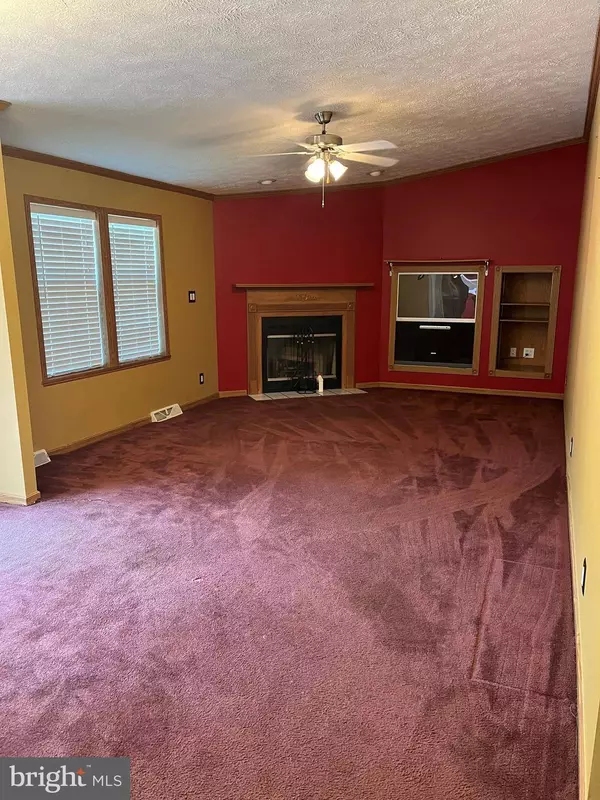
PROPERTY DETAIL
Key Details
Sold Price $230,000
Property Type Manufactured Home
Sub Type Manufactured
Listing Status Sold
Purchase Type For Sale
Square Footage 1, 680 sqft
Price per Sqft $136
Subdivision Avalon Park
MLS Listing ID DESU2025464
Sold Date 11/04/22
Style Class C
Bedrooms 3
Full Baths 2
HOA Fees $33/ann
HOA Y/N Y
Abv Grd Liv Area 1,680
Year Built 2004
Annual Tax Amount $599
Tax Year 2021
Lot Size 9,148 Sqft
Acres 0.21
Lot Dimensions 76.00 x 125.00
Property Sub-Type Manufactured
Source BRIGHT
Location
State DE
County Sussex
Area Indian River Hundred (31008)
Zoning GR
Rooms
Main Level Bedrooms 3
Building
Lot Description Corner, Front Yard, Landscaping
Story 1
Foundation Block
Above Ground Finished SqFt 1680
Sewer Mound System
Water Community
Architectural Style Class C
Level or Stories 1
Additional Building Above Grade, Below Grade
New Construction N
Interior
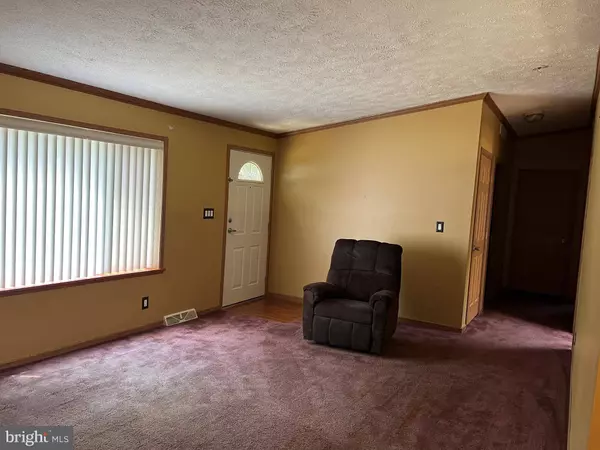
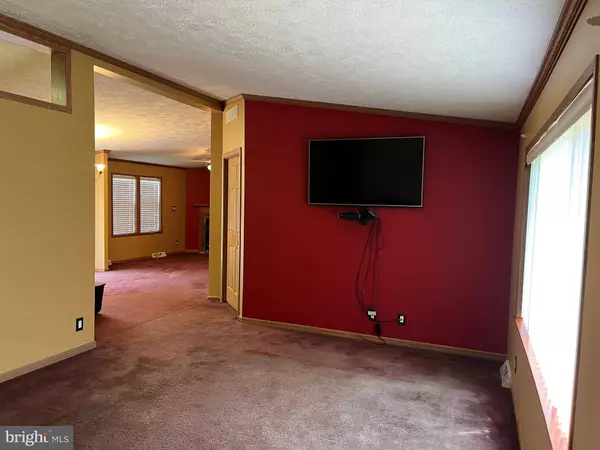
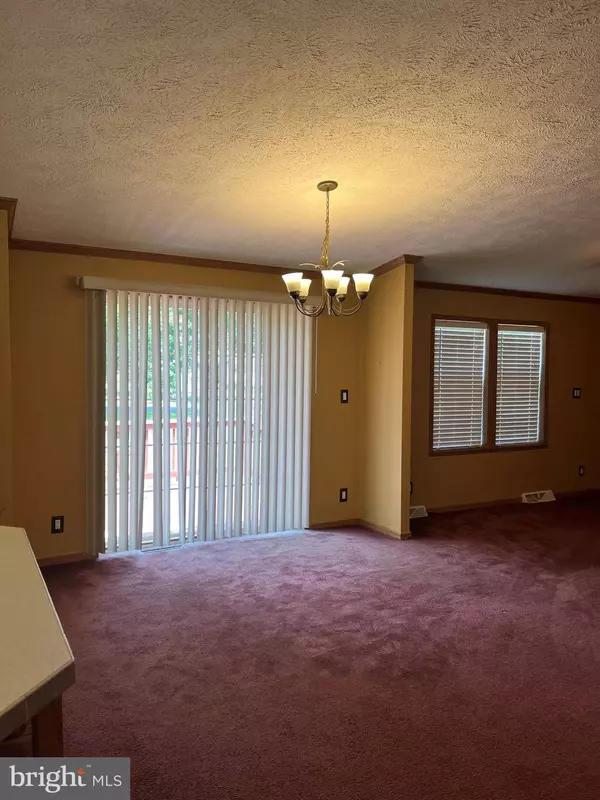
Interior Features Carpet, Ceiling Fan(s), Dining Area, Entry Level Bedroom, Family Room Off Kitchen, Kitchen - Country, Primary Bath(s), Skylight(s), Bathroom - Soaking Tub, Bathroom - Stall Shower, Bathroom - Tub Shower, Walk-in Closet(s)
Hot Water Electric
Heating Forced Air
Cooling Central A/C
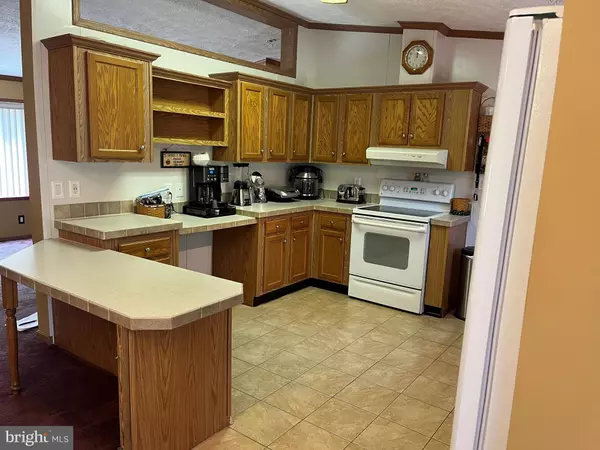
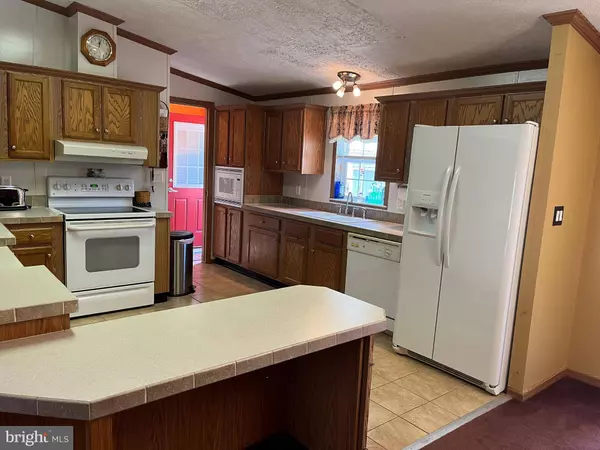
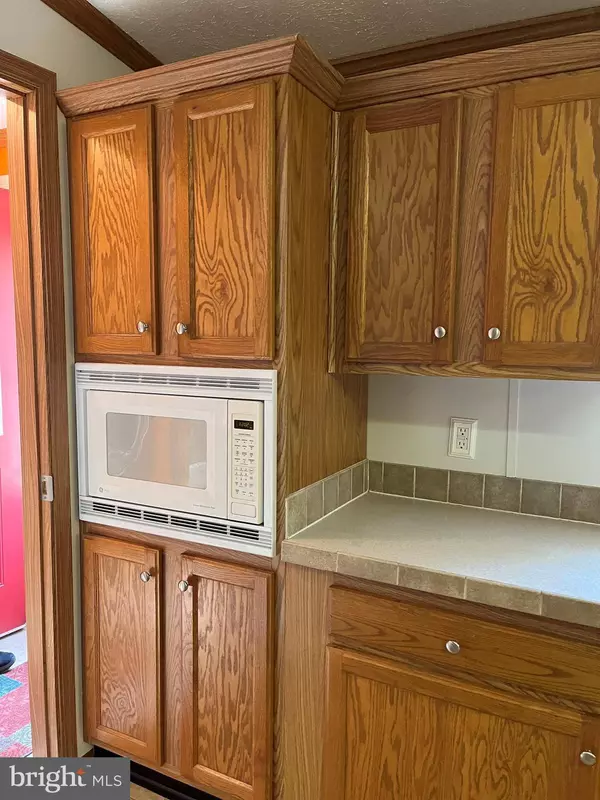
Equipment Built-In Microwave, Dishwasher, Oven/Range - Electric, Range Hood, Refrigerator, Water Heater
Appliance Built-In Microwave, Dishwasher, Oven/Range - Electric, Range Hood, Refrigerator, Water Heater
Heat Source Propane - Leased
Exterior
Garage Spaces 6.0
Water Access N
Accessibility 2+ Access Exits
Total Parking Spaces 6
Garage N
Private Pool No
Schools
School District Indian River
Others
Senior Community No
Tax ID 234-15.00-142.00
Ownership Fee Simple
SqFt Source 1680
Acceptable Financing Cash, FHA
Listing Terms Cash, FHA
Financing Cash,FHA
Special Listing Condition Standard
CONTACT
