
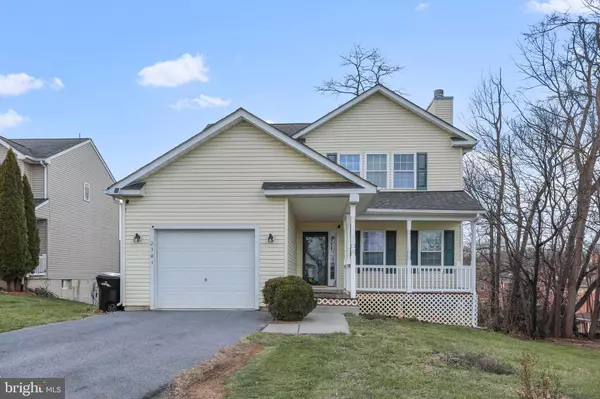
2301 HARRISON ST
Winchester, VA 22601
- 4 Beds
- 4 Baths Full Baths: 3 Half Baths: 1
- 2,985 SqFt
- 8,625 Lot Size
- 2006 Year Built
GET MORE INFORMATION
GALLERY
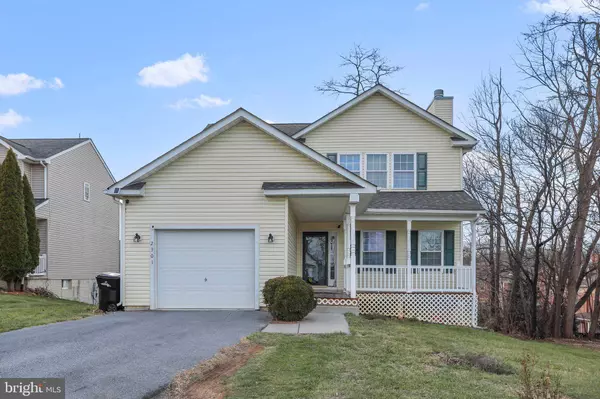
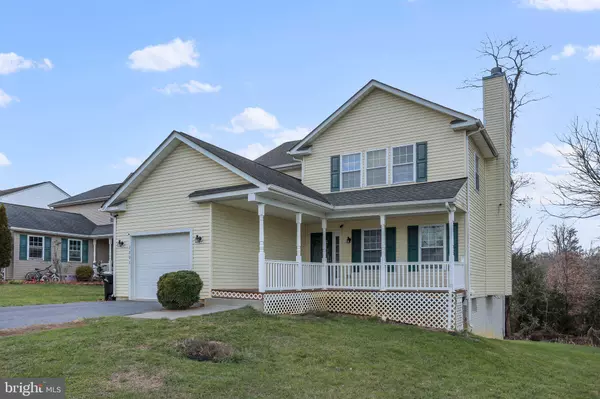
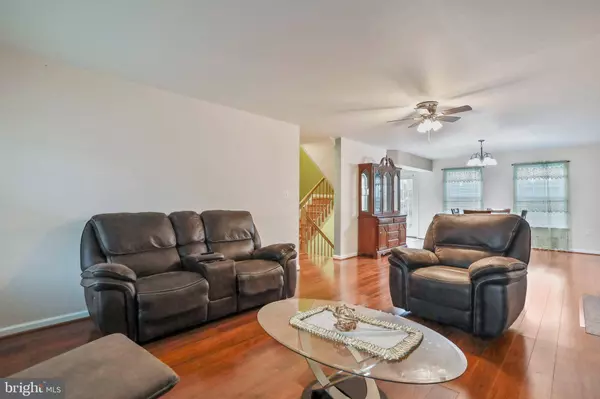

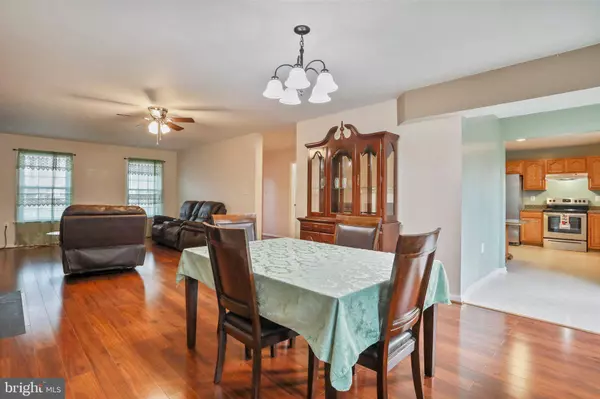

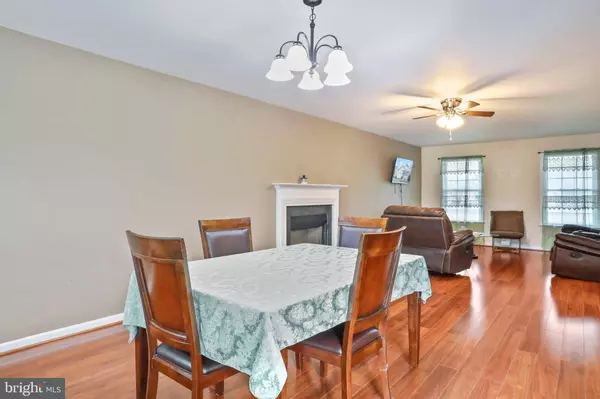
PROPERTY DETAIL
Key Details
Sold Price $400,000
Property Type Single Family Home
Sub Type Detached
Listing Status Sold
Purchase Type For Sale
Square Footage 2, 985 sqft
Price per Sqft $134
Subdivision Opequon Terrace
MLS Listing ID VAWI2002874
Sold Date 02/06/23
Style Traditional
Bedrooms 4
Full Baths 3
Half Baths 1
HOA Y/N N
Abv Grd Liv Area 1,990
Year Built 2006
Annual Tax Amount $2,760
Tax Year 2022
Lot Size 8,625 Sqft
Acres 0.2
Property Sub-Type Detached
Source BRIGHT
Location
State VA
County Winchester City
Zoning MR
Rooms
Other Rooms Living Room, Dining Room, Primary Bedroom, Bedroom 2, Bedroom 3, Bedroom 4, Kitchen, Basement, Foyer, Laundry, Bathroom 2, Bathroom 3, Primary Bathroom
Basement Full, Fully Finished, Interior Access, Outside Entrance, Walkout Level
Building
Lot Description Rear Yard, Partly Wooded
Story 3
Foundation Concrete Perimeter
Above Ground Finished SqFt 1990
Sewer Public Sewer
Water Public
Architectural Style Traditional
Level or Stories 3
Additional Building Above Grade, Below Grade
New Construction N
Interior
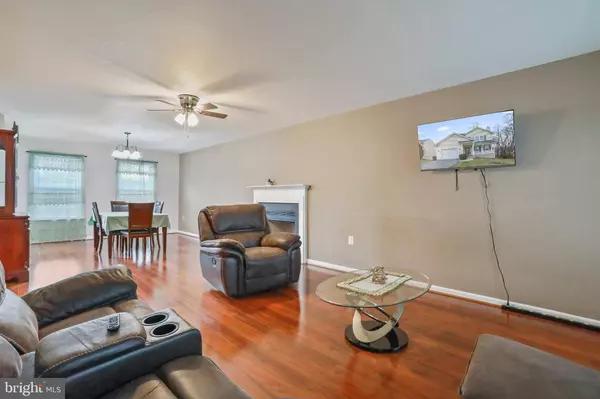
Interior Features Combination Dining/Living, Breakfast Area, Kitchen - Eat-In, Walk-in Closet(s), Wood Floors, Ceiling Fan(s), Kitchen - Table Space, Pantry, Bathroom - Soaking Tub, Bathroom - Tub Shower, Window Treatments, Dining Area
Hot Water Electric
Heating Heat Pump(s)
Cooling Central A/C
Fireplaces Number 1
Fireplaces Type Wood
Equipment Built-In Range, Dishwasher, Oven/Range - Electric, Water Heater, Refrigerator
Fireplace Y
Appliance Built-In Range, Dishwasher, Oven/Range - Electric, Water Heater, Refrigerator
Heat Source Electric
Laundry Main Floor, Lower Floor
Exterior
Parking Features Inside Access
Garage Spaces 1.0
Water Access N
Accessibility None
Attached Garage 1
Total Parking Spaces 1
Garage Y
Private Pool No
Schools
School District Winchester City Public Schools
Others
Senior Community No
Tax ID 269-02- - 49-
Ownership Fee Simple
SqFt Source 2985
Acceptable Financing Cash, Conventional, FHA, VA
Listing Terms Cash, Conventional, FHA, VA
Financing Cash,Conventional,FHA,VA
Special Listing Condition Standard
SIMILAR HOMES FOR SALE
Check for similar Single Family Homes at price around $400,000 in Winchester,VA

Coming Soon
$415,000
716 S WASHINGTON ST, Winchester, VA 22601
Listed by Coldwell Banker Realty3 Beds 3 Baths 2,774 SqFt
Under Contract
$225,000
369 CHARLES ST, Winchester, VA 22601
Listed by ERA Oakcrest Realty, Inc.3 Beds 2 Baths 1,526 SqFt
Active
$299,000
239 CHESTNUT ST, Winchester, VA 22601
Listed by Wildhawks Realty LLC2 Beds 1 Bath 1,176 SqFt
CONTACT
