

230 CENTENNIAL DR
Stephenson, VA 22656
- 3 Beds
- 4 Baths Full Baths: 3 Half Baths: 1
- 2,577 SqFt
- 5,663 Lot Size
- 2013 Year Built
GET MORE INFORMATION
GALLERY
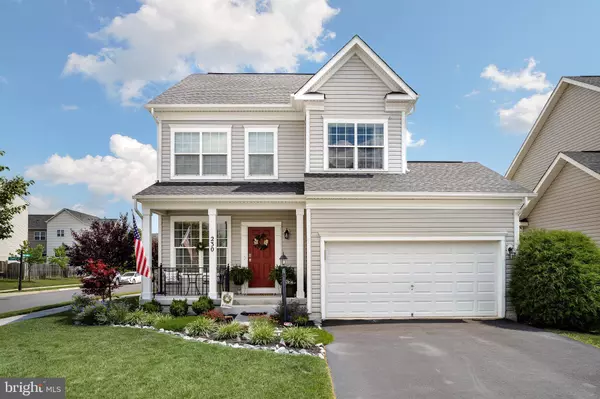
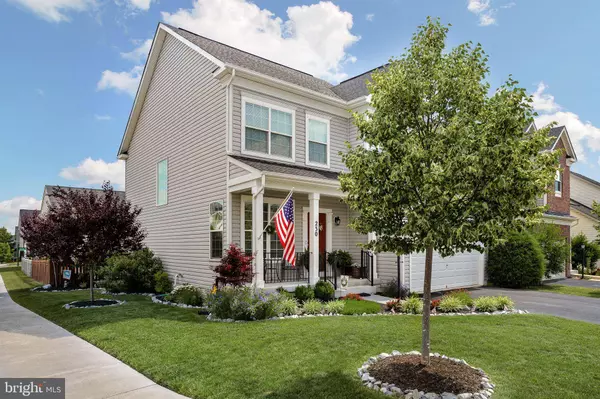

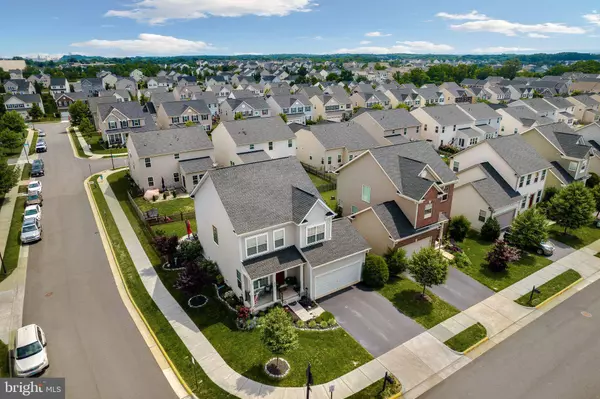
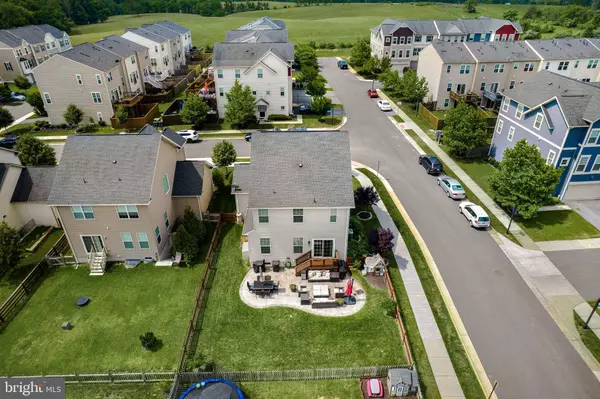
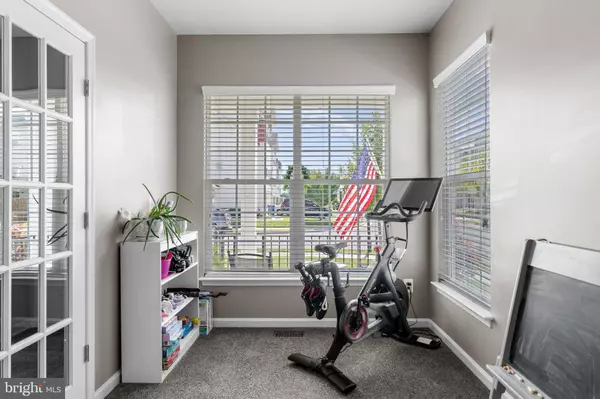
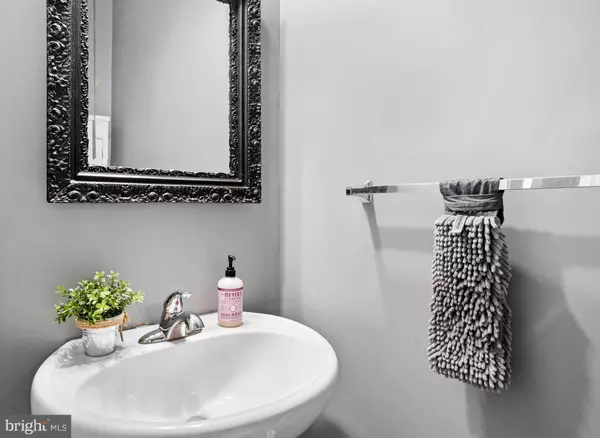
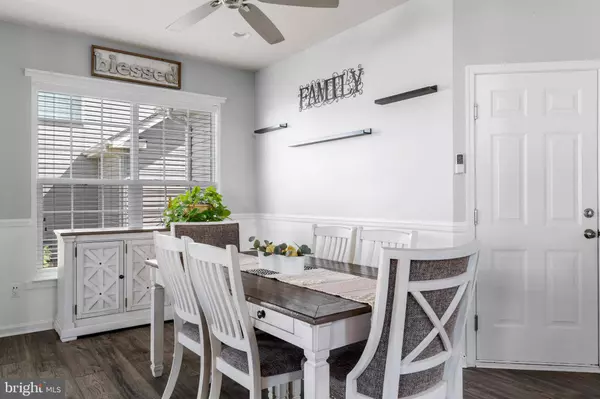
PROPERTY DETAIL
Key Details
Sold Price $438,000
Property Type Single Family Home
Sub Type Detached
Listing Status Sold
Purchase Type For Sale
Square Footage 2, 577 sqft
Price per Sqft $169
Subdivision Snowden Bridge
MLS Listing ID VAFV2008942
Sold Date 12/09/22
Style Traditional
Bedrooms 3
Full Baths 3
Half Baths 1
HOA Fees $145/mo
HOA Y/N Y
Abv Grd Liv Area 1,847
Year Built 2013
Available Date 2022-09-09
Annual Tax Amount $1,912
Tax Year 2022
Lot Size 5,663 Sqft
Acres 0.13
Property Sub-Type Detached
Source BRIGHT
Location
State VA
County Frederick
Zoning R4
Rooms
Basement Partially Finished, Windows
Building
Story 3
Foundation Permanent, Concrete Perimeter
Above Ground Finished SqFt 1847
Sewer Public Sewer
Water Public
Architectural Style Traditional
Level or Stories 3
Additional Building Above Grade, Below Grade
New Construction N
Interior
Interior Features Carpet, Ceiling Fan(s), Combination Dining/Living, Combination Kitchen/Living, Dining Area, Floor Plan - Open, Walk-in Closet(s), Wood Floors
Hot Water Natural Gas
Heating Forced Air
Cooling Central A/C
Equipment Built-In Microwave, Oven/Range - Electric, Refrigerator, Washer, Dryer
Fireplace N
Appliance Built-In Microwave, Oven/Range - Electric, Refrigerator, Washer, Dryer
Heat Source Electric
Exterior
Exterior Feature Patio(s), Porch(es)
Parking Features Garage - Front Entry, Garage Door Opener
Garage Spaces 2.0
Amenities Available Basketball Courts, Common Grounds, Picnic Area, Recreational Center, Swimming Pool, Tennis - Indoor, Tot Lots/Playground, Club House, Dog Park, Jog/Walk Path
Water Access N
Accessibility None
Porch Patio(s), Porch(es)
Attached Garage 2
Total Parking Spaces 2
Garage Y
Private Pool Yes
Schools
Elementary Schools Jordan Springs
Middle Schools James Wood
High Schools James Wood
School District Frederick County Public Schools
Others
HOA Fee Include Pool(s),Recreation Facility,Trash,Snow Removal,Road Maintenance
Senior Community No
Tax ID 44E 3 1 1
Ownership Fee Simple
SqFt Source 2577
Special Listing Condition Standard
SIMILAR HOMES FOR SALE
Check for similar Single Family Homes at price around $438,000 in Stephenson,VA

Active
$574,900
122 BUCCANEER CT, Stephenson, VA 22656
Listed by Compass West Realty, LLC3 Beds 3 Baths 3,196 SqFt
Active
$359,000
760 JORDAN SPRINGS RD, Stephenson, VA 22656
Listed by Samson Properties3 Beds 1 Bath 1,970 SqFt
Active
$325,000
2974 MARTINSBURG, Stephenson, VA 22656
Listed by Long & Foster Real Estate, Inc.3 Beds 2 Baths 2,514 SqFt
CONTACT
