

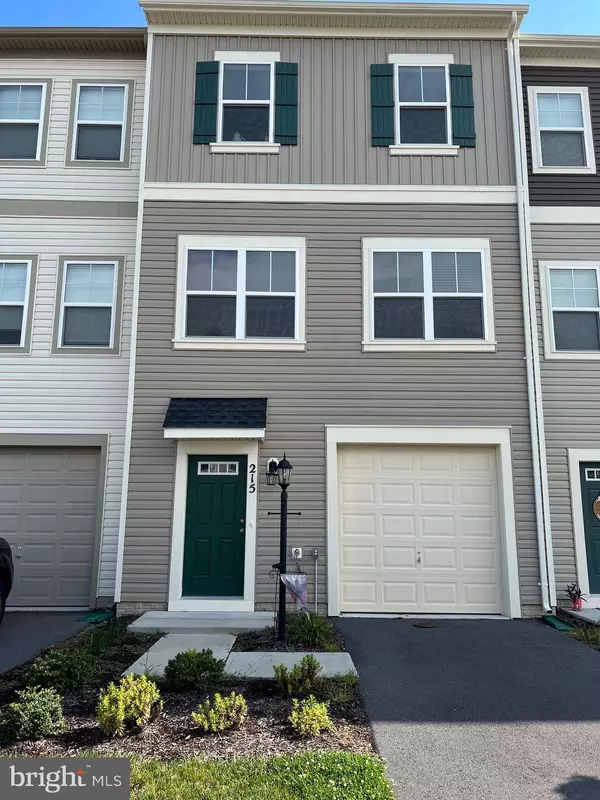
215 CROFTON CT
Stephenson, VA 22656
- 3 Beds
- 4 Baths Full Baths: 2 Half Baths: 2
- 2,090 SqFt
- 2,178 Lot Size
- 2020 Year Built
All 3 levels feature lots of natural light and expansive living space. First floor has cozy carpet, a powder room, and attached garage with interior entrance.
Second level is bright and spacious with an open floor-plan, kitchen, dining, living room and another half bath.
The third level of this home offers a beautiful owner's suite with full bath. Additionally there is a Laundry area, two more bedrooms and a second full bath. This home has had one owner and shows like a brand new build. The Snowden Bridge community is highly desirable and offers its very own outdoor pools, an indoor rec. center with tennis courts and basketball courts, bike trails, walking/jogging paths, picnic areas, playground, dog park. Conveniently located only minutes to retail, dining and downtown Winchester, Call today, this home won't be here long.
GET MORE INFORMATION
GALLERY

PROPERTY DETAIL
Key Details
Sold Price $341,900
Property Type Townhouse
Sub Type Interior Row/Townhouse
Listing Status Sold
Purchase Type For Sale
Square Footage 2, 090 sqft
Price per Sqft $163
Subdivision Snowden Bridge
MLS Listing ID VAFV2010286
Sold Date 03/02/23
Style Contemporary
Bedrooms 3
Full Baths 2
Half Baths 2
HOA Fees $160/mo
HOA Y/N Y
Abv Grd Liv Area 1,540
Year Built 2020
Annual Tax Amount $1,496
Tax Year 2022
Lot Size 2,178 Sqft
Acres 0.05
Property Sub-Type Interior Row/Townhouse
Source BRIGHT
Location
State VA
County Frederick
Zoning R4
Direction West
Rooms
Basement Daylight, Full, Fully Finished, Outside Entrance, Walkout Level
Building
Story 3
Foundation Permanent
Above Ground Finished SqFt 1540
Sewer Public Sewer
Water Public
Architectural Style Contemporary
Level or Stories 3
Additional Building Above Grade, Below Grade
Structure Type Dry Wall
New Construction N
Interior
Hot Water Electric
Heating Central
Cooling Central A/C
Flooring Carpet
Equipment Built-In Microwave, Dishwasher, Disposal, Stove
Fireplace N
Appliance Built-In Microwave, Dishwasher, Disposal, Stove
Heat Source Natural Gas
Laundry Hookup, Upper Floor
Exterior
Parking Features Garage - Front Entry
Garage Spaces 1.0
Utilities Available Natural Gas Available
Amenities Available Pool - Outdoor, Recreational Center, Tennis - Indoor, Volleyball Courts
Water Access N
Accessibility 2+ Access Exits
Attached Garage 1
Total Parking Spaces 1
Garage Y
Private Pool Yes
Schools
Elementary Schools Jordan Springs
Middle Schools James Wood
High Schools James Wood
School District Frederick County Public Schools
Others
Pets Allowed Y
HOA Fee Include Common Area Maintenance,Road Maintenance
Senior Community No
Tax ID 44E 14 1 30
Ownership Fee Simple
SqFt Source 2090
Acceptable Financing Cash, Conventional, FHA, VA, Other
Horse Property N
Listing Terms Cash, Conventional, FHA, VA, Other
Financing Cash,Conventional,FHA,VA,Other
Special Listing Condition Standard
Pets Allowed No Pet Restrictions
SIMILAR HOMES FOR SALE
Check for similar Townhouses at price around $341,900 in Stephenson,VA

Active
$389,000
241 PATCHWORK DR, Stephenson, VA 22656
Listed by RE/MAX Roots3 Beds 4 Baths 2,000 SqFt
Active
$329,900
107 BLACKFORD DR, Stephenson, VA 22656
Listed by Samson Properties3 Beds 3 Baths 1,550 SqFt
Active
$345,000
246 NORLAND KNOLL, Stephenson, VA 22656
Listed by Century 21 Redwood Realty3 Beds 2 Baths 1,691 SqFt
CONTACT
