

21226 RIDGE ROAD
Ellendale, DE 19941
- 4 Beds
- 4 Baths Full Baths: 3 Half Baths: 1
- 2,487 SqFt
- 1.25 Lot Size
- 2021 Year Built
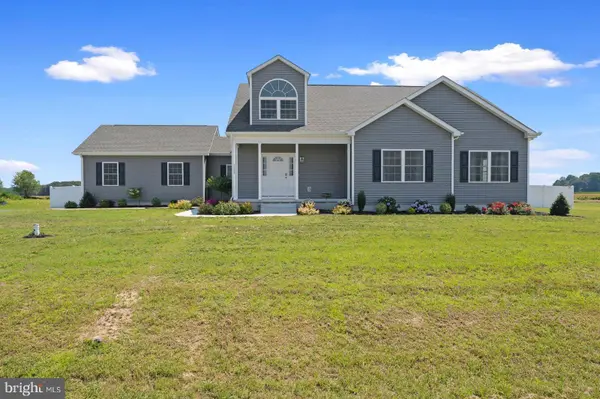
The home is nestled in Benson Ridge which is a quaint and quiet community of just 27 homes.
With over an acre of land, you have ample room to add a pool, patio, or porch.
The new 6ft white vinyl fencing surrounding the backyard gives you plenty of privacy.
A new hot water heater and drainage system were just installed. The sidewalk and landscaping are newly done and add beautiful curb appeal!!
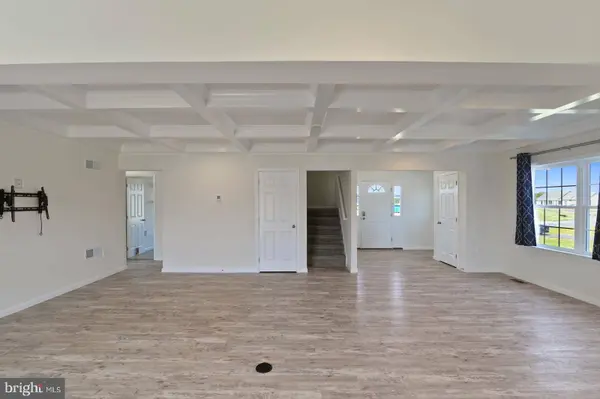
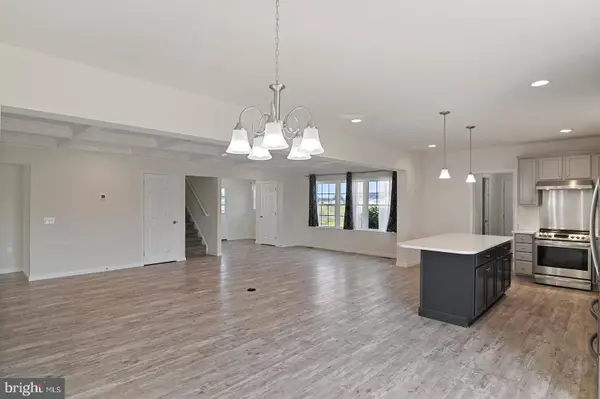
All appliances have been upgraded and are included!
Motivated seller! Bring your offers
GET MORE INFORMATION
GALLERY



PROPERTY DETAIL
Key Details
Sold Price $425,000
Property Type Single Family Home
Sub Type Detached
Listing Status Sold
Purchase Type For Sale
Square Footage 2, 487 sqft
Price per Sqft $170
Subdivision None Available
MLS Listing ID DESU2024772
Sold Date 12/27/22
Style Cape Cod
Bedrooms 4
Full Baths 3
Half Baths 1
HOA Fees $41/ann
HOA Y/N Y
Abv Grd Liv Area 2,487
Year Built 2021
Available Date 2022-07-03
Lot Size 1.250 Acres
Acres 1.25
Lot Dimensions 205.24x100x286x190
Property Sub-Type Detached
Source BRIGHT
Location
State DE
County Sussex
Area Cedar Creek Hundred (31004)
Zoning AR-1
Rooms
Main Level Bedrooms 3
Building
Story 1.5
Foundation Crawl Space
Above Ground Finished SqFt 2487
Sewer Gravity Sept Fld
Water Well
Architectural Style Cape Cod
Level or Stories 1.5
Additional Building Above Grade
New Construction N
Interior
Interior Features Breakfast Area, Combination Dining/Living, Combination Kitchen/Dining, Combination Kitchen/Living, Floor Plan - Open, Kitchen - Island, Pantry, Recessed Lighting, Walk-in Closet(s)
Hot Water Electric
Heating Heat Pump(s)
Cooling Central A/C
Flooring Luxury Vinyl Plank, Partially Carpeted
Heat Source Electric
Laundry Main Floor
Exterior
Parking Features Garage Door Opener, Garage - Side Entry, Inside Access
Garage Spaces 7.0
Water Access N
Roof Type Architectural Shingle
Accessibility 2+ Access Exits
Attached Garage 2
Total Parking Spaces 7
Garage Y
Private Pool No
Schools
School District Milford
Others
Pets Allowed Y
Senior Community No
Tax ID 230-21.00-349.00
Ownership Fee Simple
SqFt Source 2487
Acceptable Financing Cash, Conventional, FHA, USDA, VA
Listing Terms Cash, Conventional, FHA, USDA, VA
Financing Cash,Conventional,FHA,USDA,VA
Special Listing Condition Standard
Pets Allowed Cats OK, Dogs OK
SIMILAR HOMES FOR SALE
Check for similar Single Family Homes at price around $425,000 in Ellendale,DE

Active
$575,000
00002 HUMMINGBIRD ROAD, Ellendale, DE 19941
Listed by Century 21 Emerald3 Beds 2 Baths 1,853 SqFt
Active
$392,990
16417 CUTTY CT, Ellendale, DE 19941
Listed by Delaware Homes Inc3 Beds 2 Baths 1,793 SqFt
Active
$599,990
LOT #20 HUMMINGBIRD ROAD - CAROLINA, Ellendale, DE 19941
Listed by Cape Realty3 Beds 3 Baths 2,172 SqFt
CONTACT
