
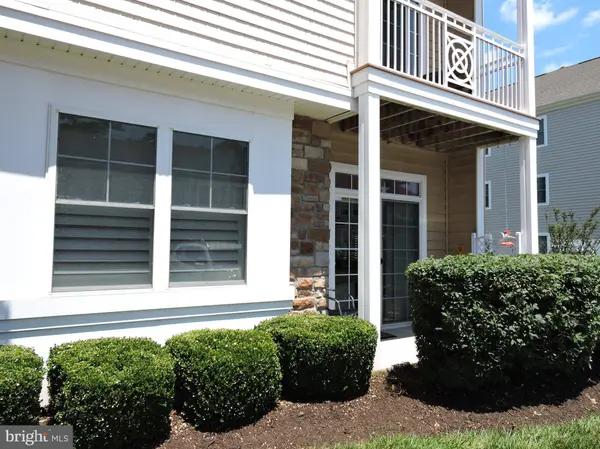
19708 CHELMER DR #V6
Rehoboth Beach, DE 19971
- 3 Beds
- 2 Baths Full Baths: 2
- 1,557 SqFt
- 2006 Year Built
GET MORE INFORMATION
GALLERY

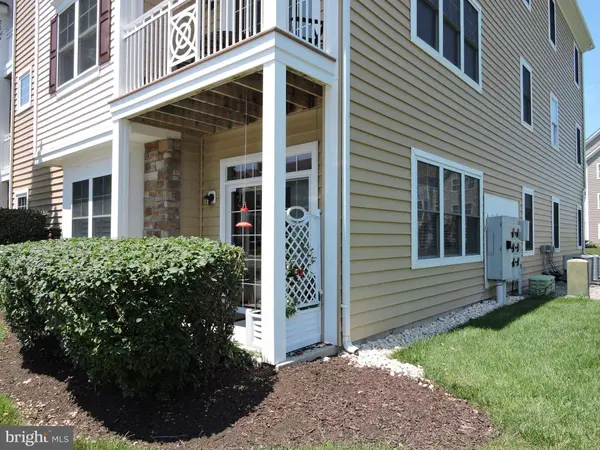
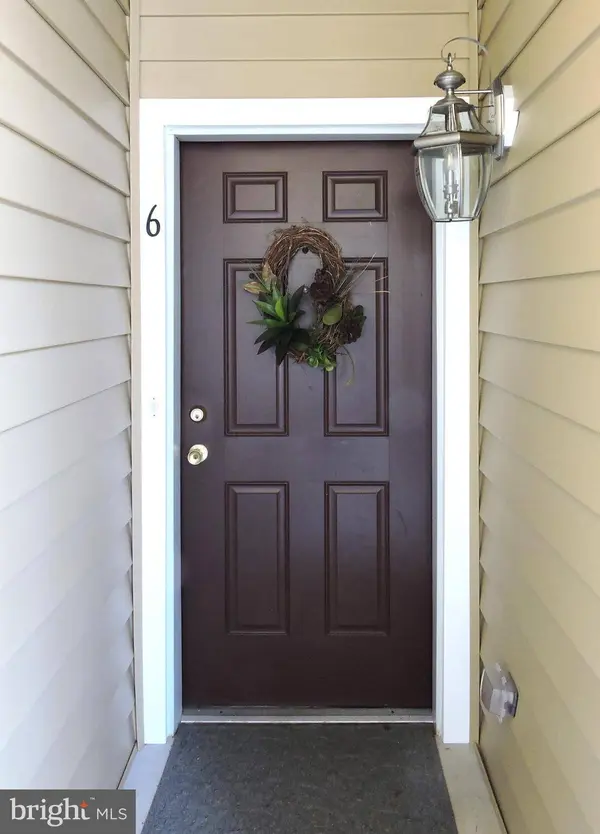
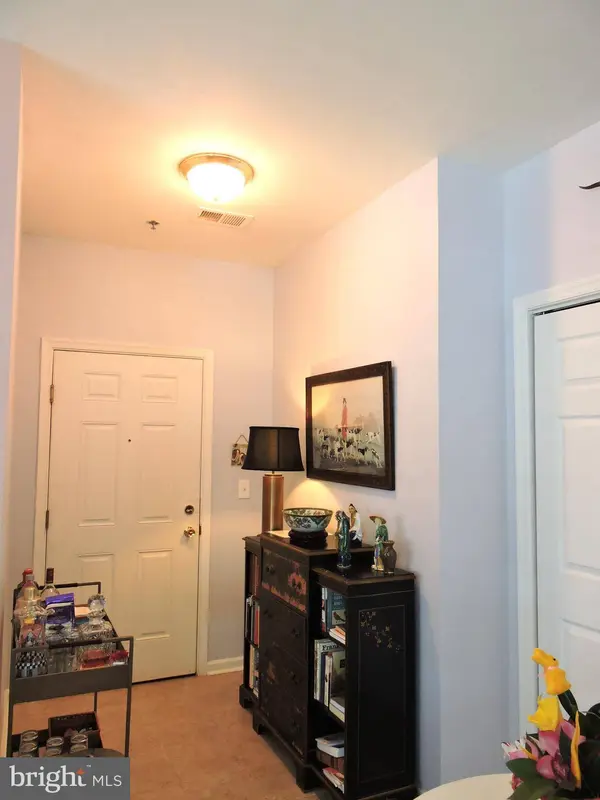
PROPERTY DETAIL
Key Details
Sold Price $490,000
Property Type Condo
Sub Type Condo/Co-op
Listing Status Sold
Purchase Type For Sale
Square Footage 1, 557 sqft
Price per Sqft $314
Subdivision Grande At Canal Pointe
MLS Listing ID DESU2025376
Sold Date 08/26/22
Style Coastal
Bedrooms 3
Full Baths 2
Condo Fees $1, 002/qua
HOA Y/N N
Abv Grd Liv Area 1,557
Year Built 2006
Annual Tax Amount $1,180
Tax Year 2021
Lot Dimensions 0.00 x 0.00
Property Sub-Type Condo/Co-op
Source BRIGHT
Location
State DE
County Sussex
Area Lewes Rehoboth Hundred (31009)
Zoning MR
Rooms
Other Rooms Dining Room, Primary Bedroom, Bedroom 2, Bedroom 3, Kitchen, Family Room, Utility Room, Bathroom 1, Primary Bathroom
Main Level Bedrooms 3
Building
Story 1
Unit Features Garden 1 - 4 Floors
Foundation Slab
Above Ground Finished SqFt 1557
Sewer Public Sewer
Water Public
Architectural Style Coastal
Level or Stories 1
Additional Building Above Grade, Below Grade
Structure Type Dry Wall
New Construction N
Interior
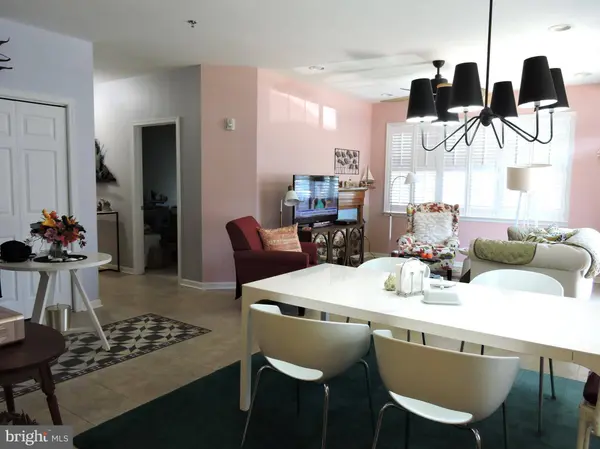
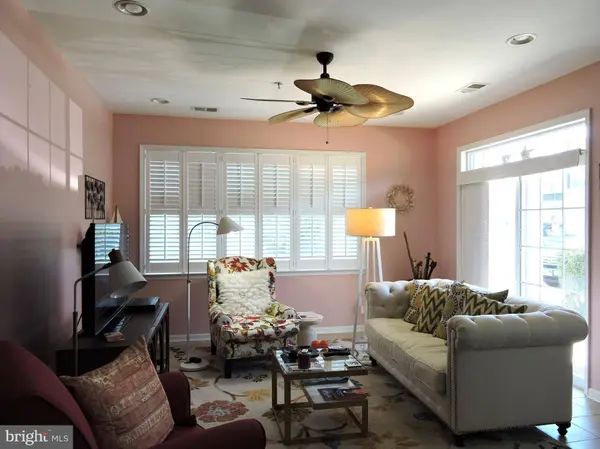
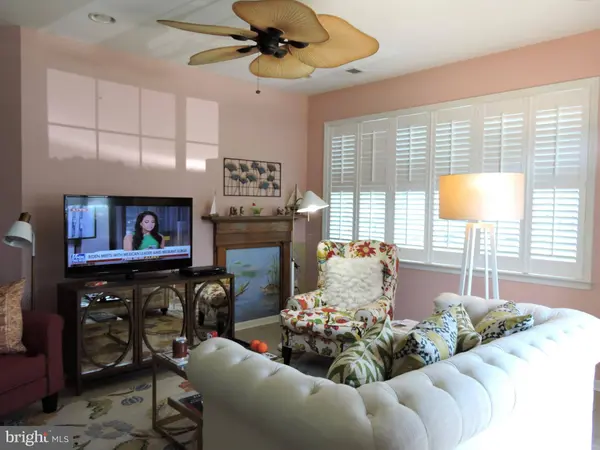
Interior Features Ceiling Fan(s), Combination Dining/Living, Dining Area, Entry Level Bedroom, Floor Plan - Open, Kitchen - Gourmet, Pantry, Primary Bath(s), Recessed Lighting, Bathroom - Stall Shower, Upgraded Countertops, Walk-in Closet(s), Window Treatments
Hot Water Electric
Heating Heat Pump(s), Forced Air
Cooling Central A/C
Flooring Carpet, Ceramic Tile, Luxury Vinyl Plank
Equipment Built-In Microwave, Dishwasher, Disposal, Dryer - Electric, Dryer - Front Loading, Energy Efficient Appliances, Icemaker, Microwave, Oven/Range - Gas, Refrigerator, Stainless Steel Appliances, Washer - Front Loading, Washer/Dryer Stacked, Water Heater
Fireplace N
Appliance Built-In Microwave, Dishwasher, Disposal, Dryer - Electric, Dryer - Front Loading, Energy Efficient Appliances, Icemaker, Microwave, Oven/Range - Gas, Refrigerator, Stainless Steel Appliances, Washer - Front Loading, Washer/Dryer Stacked, Water Heater
Heat Source Propane - Leased
Laundry Dryer In Unit, Has Laundry, Main Floor, Washer In Unit
Exterior
Exterior Feature Patio(s), Roof
Utilities Available Propane, Electric Available
Amenities Available Community Center, Elevator, Exercise Room, Fitness Center, Jog/Walk Path, Pool - Outdoor, Tennis Courts, Tot Lots/Playground
Water Access N
View Courtyard, Garden/Lawn, Street
Roof Type Architectural Shingle
Accessibility None
Porch Patio(s), Roof
Garage N
Private Pool Yes
Schools
School District Cape Henlopen
Others
Pets Allowed Y
HOA Fee Include Common Area Maintenance,Ext Bldg Maint,Lawn Maintenance,Pool(s),Snow Removal,Trash
Senior Community No
Tax ID 334-13.00-1749.00-V6
Ownership Condominium
SqFt Source 1557
Acceptable Financing Cash, Conventional
Listing Terms Cash, Conventional
Financing Cash,Conventional
Special Listing Condition Standard
Pets Allowed Cats OK, Dogs OK
SIMILAR HOMES FOR SALE
Check for similar Condos at price around $490,000 in Rehoboth Beach,DE

Active
$354,900
500 CASCADE LN #522, Rehoboth Beach, DE 19971
Listed by Jack Lingo - Rehoboth2 Beds 2 Baths 1,038 SqFt
Active
$485,000
35473 MERCURY DR #41A, Rehoboth Beach, DE 19971
Listed by Patterson-Schwartz-Rehoboth3 Beds 3 Baths 1,850 SqFt
Active
$519,000
34417 BRONZE ST #33B, Rehoboth Beach, DE 19971
Listed by Dave McCarthy & Associates, Inc.3 Beds 3 Baths 2,530 SqFt
CONTACT
