
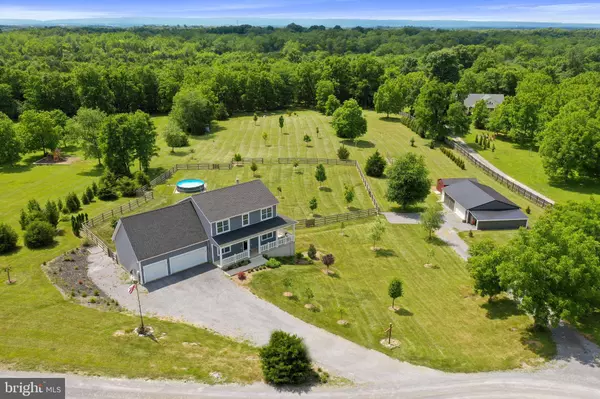
152 TWISTED OAK LN
Shepherdstown, WV 25443
- 5 Beds
- 4 Baths Full Baths: 3 Half Baths: 1
- 2,304 SqFt
- 4.26 Lot Size
- 2017 Year Built
GET MORE INFORMATION
GALLERY


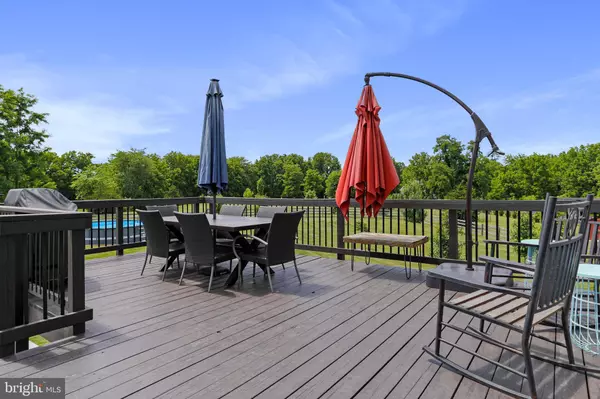

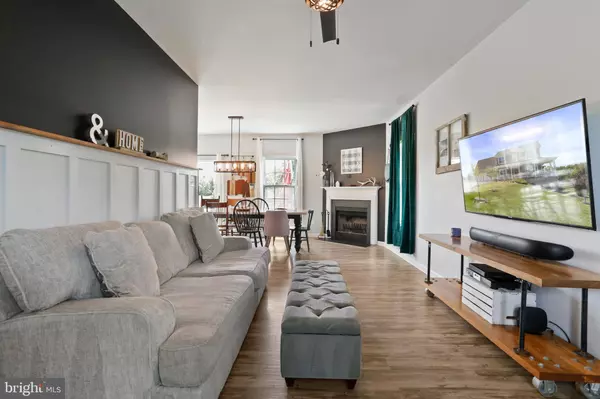
PROPERTY DETAIL
Key Details
Sold Price $600,000
Property Type Single Family Home
Sub Type Detached
Listing Status Sold
Purchase Type For Sale
Square Footage 2, 304 sqft
Price per Sqft $260
Subdivision Shepherdstown
MLS Listing ID WVJF2004622
Sold Date 08/31/22
Style Colonial, Contemporary, Traditional
Bedrooms 5
Full Baths 3
Half Baths 1
HOA Y/N N
Abv Grd Liv Area 2,204
Year Built 2017
Annual Tax Amount $1,538
Tax Year 2021
Lot Size 4.260 Acres
Acres 4.26
Property Sub-Type Detached
Source BRIGHT
Location
State WV
County Jefferson
Zoning 101
Rooms
Other Rooms Living Room, Dining Room, Primary Bedroom, Bedroom 2, Bedroom 3, Bedroom 4, Bedroom 5, Kitchen, Family Room, Basement, Foyer, Laundry, Bathroom 2, Bathroom 3, Bonus Room, Primary Bathroom, Half Bath
Basement Walkout Level
Building
Lot Description Backs to Trees, Landscaping, Level, No Thru Street, Not In Development, Open, Rear Yard, Rural
Story 3
Foundation Permanent
Above Ground Finished SqFt 2204
Sewer On Site Septic, Septic < # of BR
Water Well
Architectural Style Colonial, Contemporary, Traditional
Level or Stories 3
Additional Building Above Grade, Below Grade
Structure Type 9'+ Ceilings
New Construction N
Interior
Interior Features Breakfast Area, Ceiling Fan(s), Dining Area, Entry Level Bedroom, Family Room Off Kitchen, Floor Plan - Traditional, Formal/Separate Dining Room, Kitchen - Gourmet, Kitchen - Island, Pantry, Primary Bath(s), Recessed Lighting, Bathroom - Tub Shower, Upgraded Countertops, Walk-in Closet(s), WhirlPool/HotTub
Hot Water Electric
Heating Heat Pump(s), Zoned, Wall Unit, Central
Cooling Central A/C, Heat Pump(s), Zoned, Ductless/Mini-Split
Flooring Luxury Vinyl Plank, Ceramic Tile
Fireplaces Number 1
Fireplaces Type Wood
Equipment Dishwasher, Oven/Range - Electric, Range Hood, Refrigerator, Stainless Steel Appliances, Water Heater
Furnishings No
Fireplace Y
Appliance Dishwasher, Oven/Range - Electric, Range Hood, Refrigerator, Stainless Steel Appliances, Water Heater
Heat Source Electric, Other, Propane - Owned
Laundry Hookup, Upper Floor
Exterior
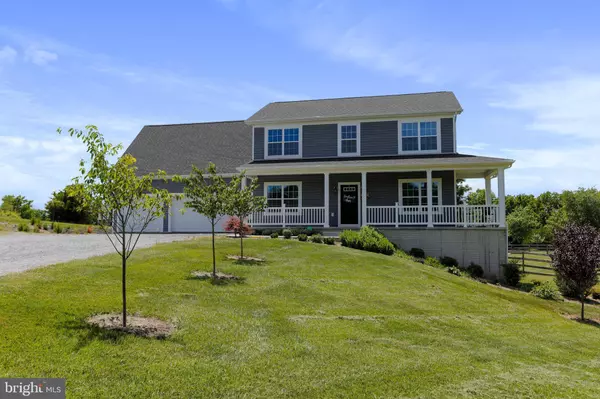
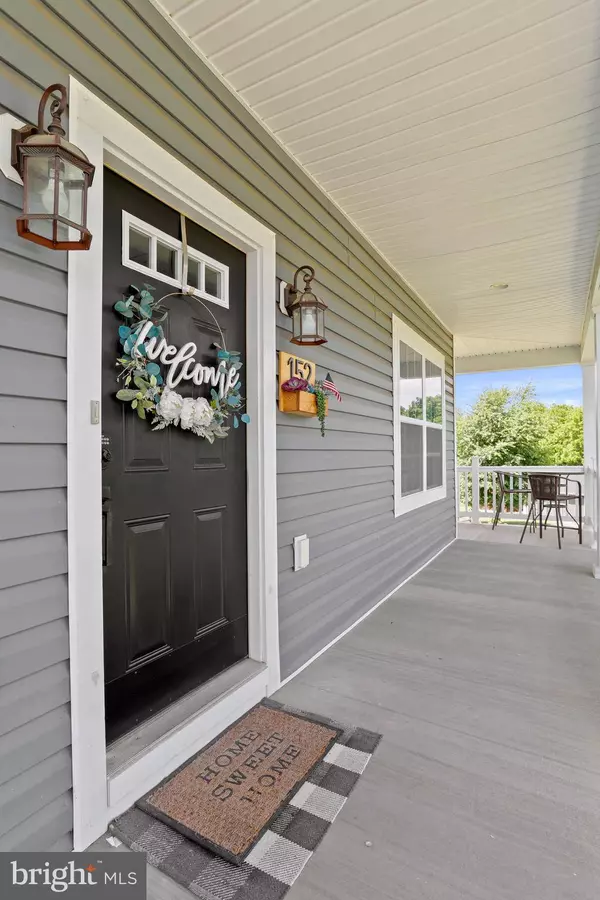
Exterior Feature Deck(s), Porch(es), Wrap Around
Parking Features Garage - Front Entry, Additional Storage Area, Garage Door Opener, Oversized
Garage Spaces 13.0
Fence Partially, Rear
Pool Above Ground
Water Access N
View Pasture, Panoramic, Scenic Vista, Trees/Woods
Roof Type Architectural Shingle,Metal
Street Surface Gravel
Accessibility None
Porch Deck(s), Porch(es), Wrap Around
Road Frontage Private
Attached Garage 3
Total Parking Spaces 13
Garage Y
Private Pool Yes
Schools
School District Jefferson County Schools
Others
Senior Community No
Tax ID 09 15001000080000
Ownership Fee Simple
SqFt Source 2304
Special Listing Condition Standard
SIMILAR HOMES FOR SALE
Check for similar Single Family Homes at price around $600,000 in Shepherdstown,WV

Under Contract
$659,999
BEASLEY DR, Shepherdstown, WV 25443
Listed by Path Realty3 Beds 3 Baths 2,282 SqFt
Active
$349,900
35 OATFIELD CT, Shepherdstown, WV 25443
Listed by Samson Properties3 Beds 3 Baths 1,536 SqFt
Under Contract
$419,500
561 BILLMYER MILL RD, Shepherdstown, WV 25443
Listed by Samson Properties3 Beds 2 Baths 2,611 SqFt
CONTACT
