
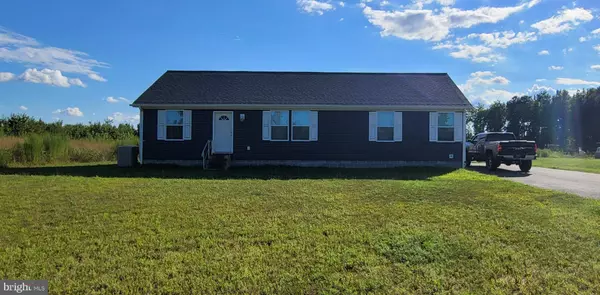
12750 HUNTERS COVE RD
Greenwood, DE 19950
- 3 Beds
- 2 Baths Full Baths: 2
- 1,512 SqFt
- 1 Lot Size
- 2018 Year Built
GET MORE INFORMATION
GALLERY

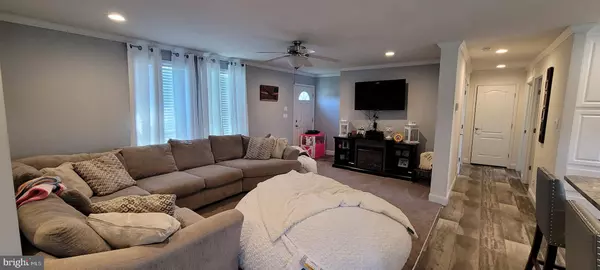
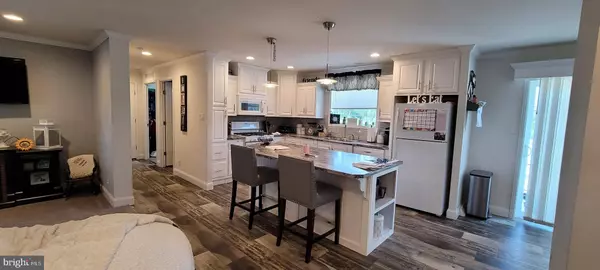
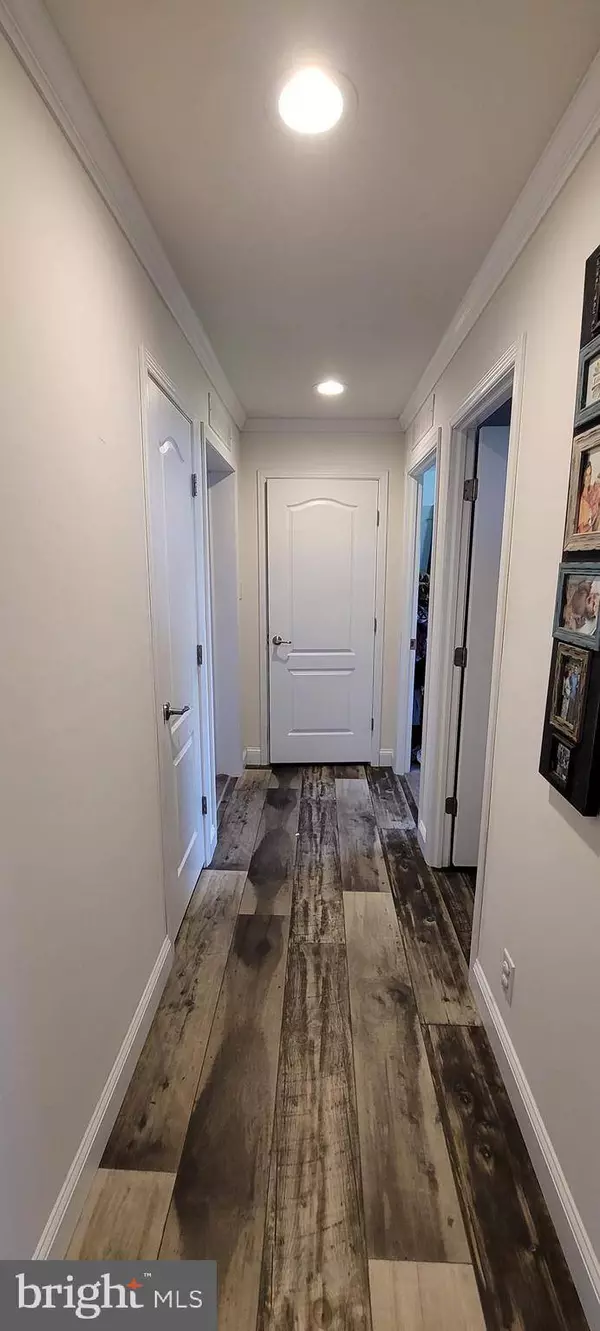

PROPERTY DETAIL
Key Details
Sold Price $310,000
Property Type Single Family Home
Sub Type Detached
Listing Status Sold
Purchase Type For Sale
Square Footage 1, 512 sqft
Price per Sqft $205
Subdivision None Available
MLS Listing ID DESU2027964
Sold Date 03/27/23
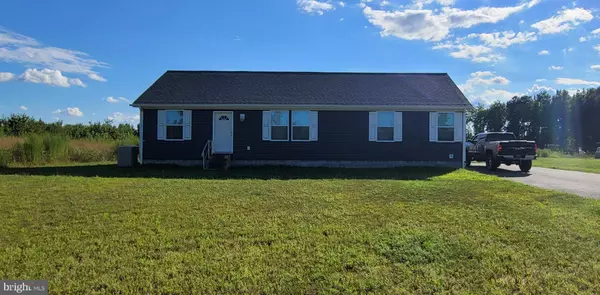
Style Modular/Pre-Fabricated, Ranch/Rambler
Bedrooms 3
Full Baths 2
HOA Y/N N
Abv Grd Liv Area 1,512
Year Built 2018
Annual Tax Amount $712
Tax Year 2021
Lot Size 1.000 Acres
Acres 1.0
Lot Dimensions 0.00 x 0.00
Property Sub-Type Detached
Source BRIGHT
Location
State DE
County Sussex
Area Nanticoke Hundred (31011)
Zoning RES
Rooms
Main Level Bedrooms 3
Building
Story 1
Foundation Block
Above Ground Finished SqFt 1512
Sewer Gravity Sept Fld
Water Well
Architectural Style Modular/Pre-Fabricated, Ranch/Rambler
Level or Stories 1
Additional Building Above Grade, Below Grade
New Construction N
Interior
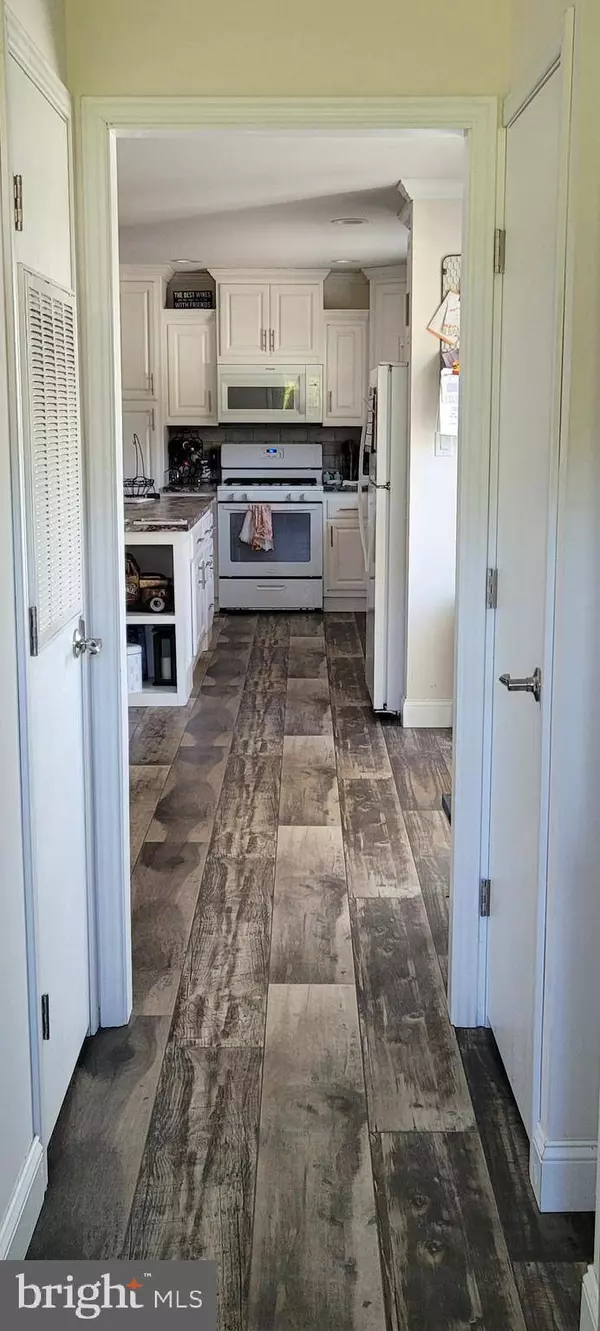
Interior Features Carpet, Combination Kitchen/Dining, Combination Kitchen/Living, Floor Plan - Open, Kitchen - Island, Primary Bath(s), Recessed Lighting, Bathroom - Stall Shower, Bathroom - Tub Shower, Walk-in Closet(s)
Hot Water Electric
Heating Heat Pump(s)
Cooling Central A/C
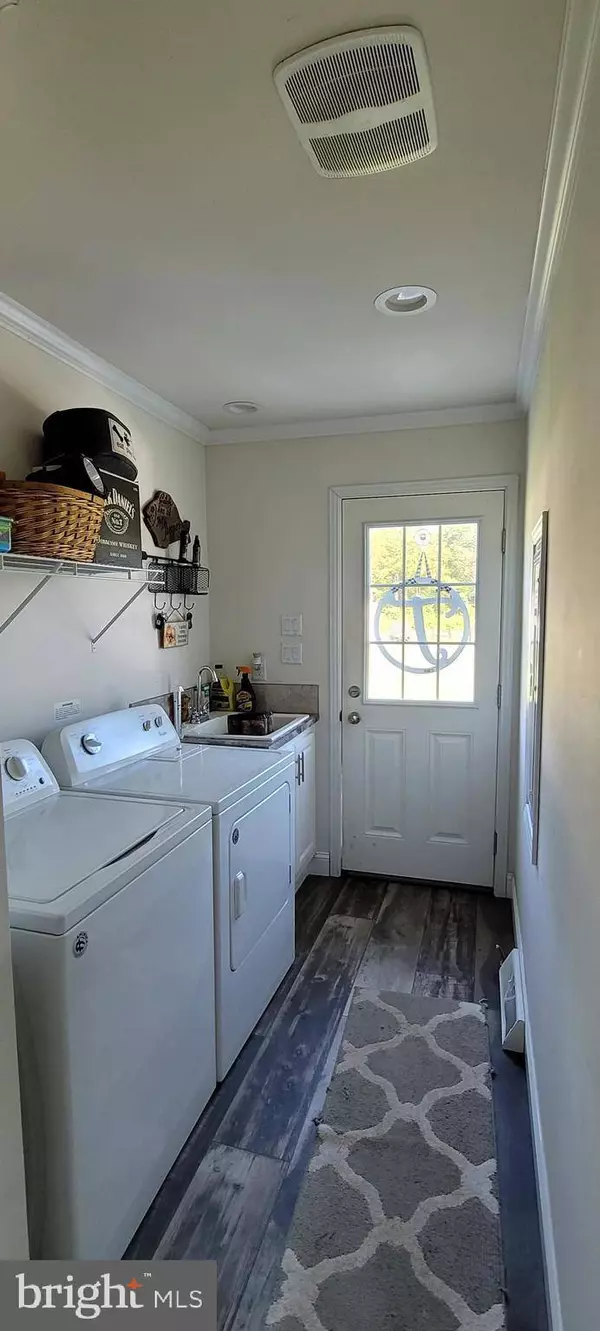
Equipment Built-In Microwave, Dishwasher, Dryer, Oven/Range - Gas, Refrigerator, Washer, Water Heater
Fireplace N
Appliance Built-In Microwave, Dishwasher, Dryer, Oven/Range - Gas, Refrigerator, Washer, Water Heater
Heat Source Electric, Propane - Leased
Exterior
Water Access N
View Trees/Woods
Accessibility None
Garage N
Private Pool No
Schools
School District Woodbridge
Others
Senior Community No
Tax ID 430-09.00-21.00
Ownership Fee Simple
SqFt Source 1512
Acceptable Financing Cash, FHA, VA, Conventional
Listing Terms Cash, FHA, VA, Conventional
Financing Cash,FHA,VA,Conventional
Special Listing Condition Standard
SIMILAR HOMES FOR SALE
Check for similar Single Family Homes at price around $310,000 in Greenwood,DE

Active
$450,000
20 AMANDA AVE #BUR, Greenwood, DE 19950
Listed by Compass3 Beds 3 Baths 2,249 SqFt
Active
$399,900
69 AMANDA AVE, Greenwood, DE 19950
Listed by Coldwell Banker Premier - Seaford3 Beds 3 Baths 2,052 SqFt
Under Contract
$369,900
10529 BEACH HWY, Greenwood, DE 19950
Listed by Keller Williams Realty3 Beds 2 Baths 1,344 SqFt
CONTACT
