
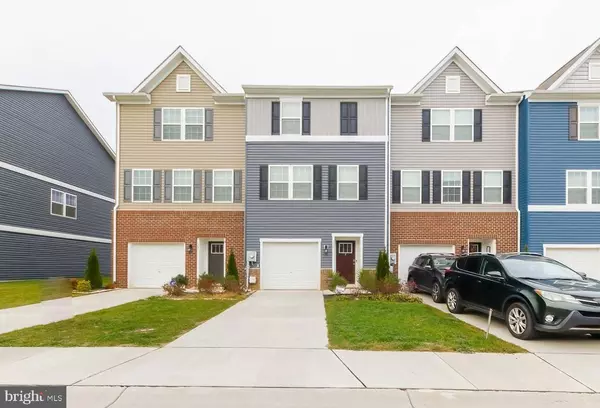
111 VESPUCCI LN
Martinsburg, WV 25404
- 3 Beds
- 3 Baths Full Baths: 2 Half Baths: 1
- 2,320 SqFt
- 1,800 Lot Size
- 2019 Year Built
GET MORE INFORMATION
GALLERY


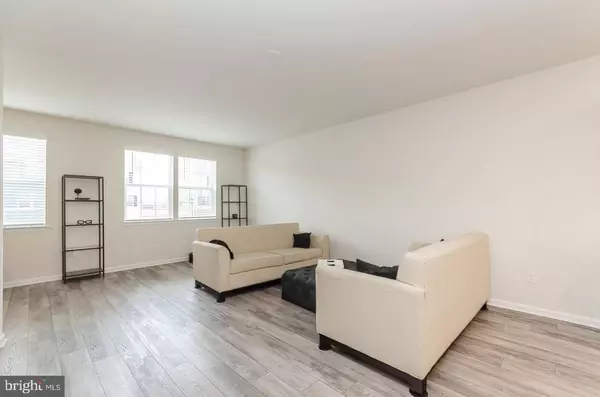
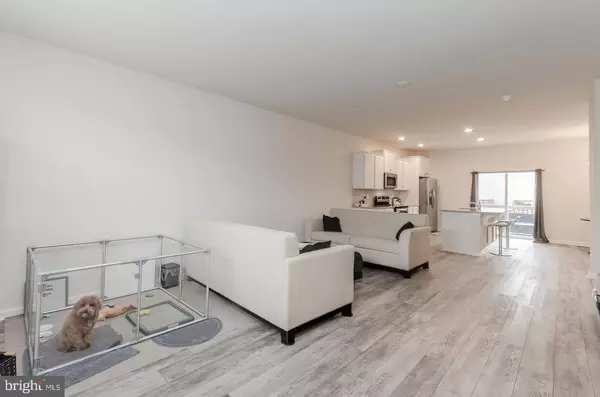
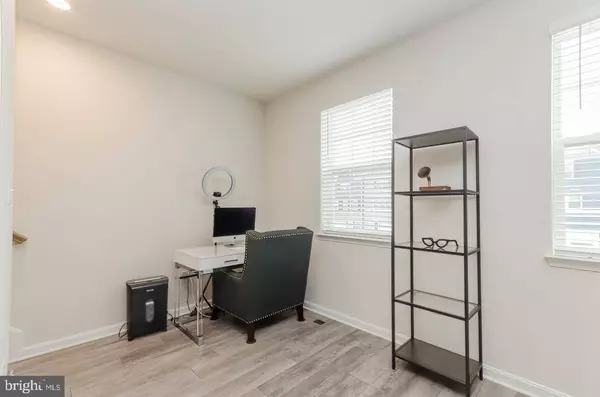
PROPERTY DETAIL
Key Details
Sold Price $240,000
Property Type Townhouse
Sub Type Interior Row/Townhouse
Listing Status Sold
Purchase Type For Sale
Square Footage 2, 320 sqft
Price per Sqft $103
Subdivision Berkeley Ridge
MLS Listing ID WVBE2003842
Sold Date 01/21/22
Style Colonial
Bedrooms 3
Full Baths 2
Half Baths 1
HOA Fees $26/mo
HOA Y/N Y
Abv Grd Liv Area 1,880
Year Built 2019
Available Date 2021-11-26
Annual Tax Amount $1,214
Tax Year 2021
Lot Size 1,800 Sqft
Acres 0.04
Lot Dimensions 20 x 90
Property Sub-Type Interior Row/Townhouse
Source BRIGHT
Location
State WV
County Berkeley
Zoning 101
Rooms
Other Rooms Living Room, Primary Bedroom, Bedroom 2, Bedroom 3, Kitchen, Den, Foyer, Bathroom 2, Bathroom 3, Primary Bathroom
Basement Full, Fully Finished, Walkout Level, Water Proofing System
Building
Lot Description Rear Yard
Story 3
Foundation Slab, Passive Radon Mitigation
Above Ground Finished SqFt 1880
Sewer Public Sewer
Water Public
Architectural Style Colonial
Level or Stories 3
Additional Building Above Grade, Below Grade
New Construction N
Interior
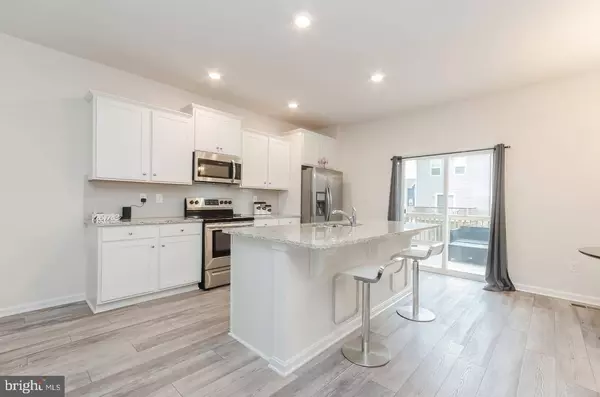
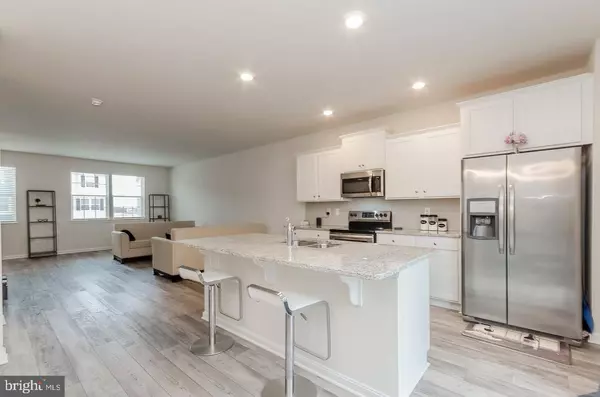
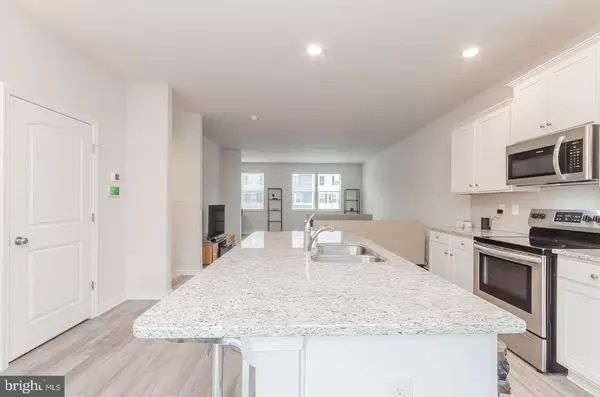
Interior Features Carpet, Floor Plan - Open, Kitchen - Eat-In, Kitchen - Island, Kitchen - Table Space, Pantry, Upgraded Countertops, Window Treatments, Dining Area
Hot Water Electric
Heating Heat Pump(s), Forced Air, Central, Other
Cooling Central A/C, Heat Pump(s), Programmable Thermostat, Other
Equipment Built-In Microwave, Built-In Range, Dishwasher, Disposal, Oven/Range - Electric, Refrigerator, Stainless Steel Appliances, Water Heater
Furnishings No
Fireplace N
Window Features Double Hung,Double Pane,Vinyl Clad
Appliance Built-In Microwave, Built-In Range, Dishwasher, Disposal, Oven/Range - Electric, Refrigerator, Stainless Steel Appliances, Water Heater
Heat Source Electric
Laundry Upper Floor, Hookup
Exterior
Exterior Feature Deck(s)
Parking Features Garage - Front Entry, Garage Door Opener, Inside Access
Garage Spaces 23.0
Utilities Available Cable TV Available, Electric Available, Phone Available, Sewer Available, Water Available, Above Ground
Amenities Available Tot Lots/Playground
Water Access N
Roof Type Shingle
Accessibility None
Porch Deck(s)
Attached Garage 1
Total Parking Spaces 23
Garage Y
Private Pool No
Schools
Elementary Schools Spring Mills Primary
Middle Schools Spring Mills
High Schools Hedgesville
School District Berkeley County Schools
Others
HOA Fee Include Common Area Maintenance,Road Maintenance,Snow Removal
Senior Community No
Tax ID 02 14F026100000000
Ownership Fee Simple
SqFt Source 2320
Security Features Electric Alarm,Monitored,Smoke Detector,Security System
Horse Property N
Special Listing Condition Standard, Third Party Approval
SIMILAR HOMES FOR SALE
Check for similar Townhouses at price around $240,000 in Martinsburg,WV

Pending
$253,735
HOMESITE 12 BOSQUE CT, Martinsburg, WV 25404
Listed by DRB Group Realty, LLC3 Beds 3 Baths 1,461 SqFt
Pending
$241,985
HOMESITE 8 BOSQUE CT, Martinsburg, WV 25404
Listed by DRB Group Realty, LLC3 Beds 3 Baths 1,291 SqFt
Pending
$240,990
HOMESITE 10 BOSQUE CT, Martinsburg, WV 25404
Listed by DRB Group Realty, LLC3 Beds 3 Baths 1,291 SqFt
CONTACT
