
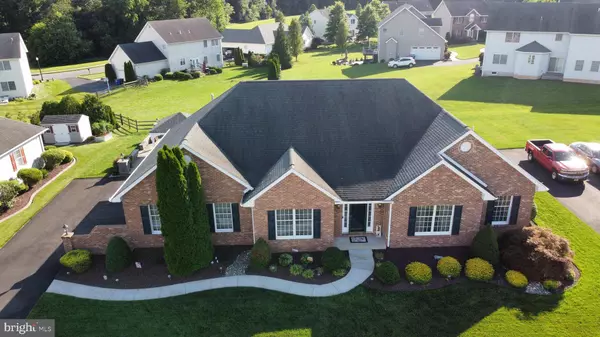
110 DELILAH DR
Bear, DE 19701
- 4 Beds
- 3 Baths Full Baths: 2 Half Baths: 1
- 2,750 SqFt
- 0.29 Lot Size
- 2005 Year Built
GET MORE INFORMATION
GALLERY



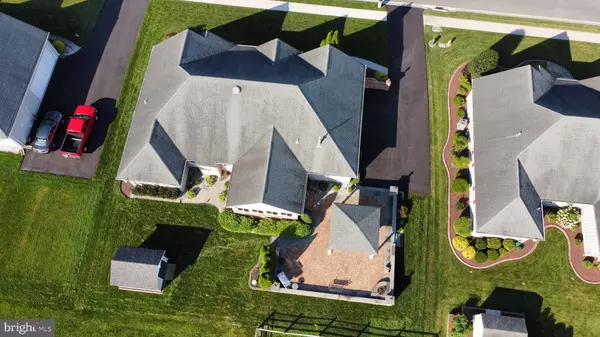
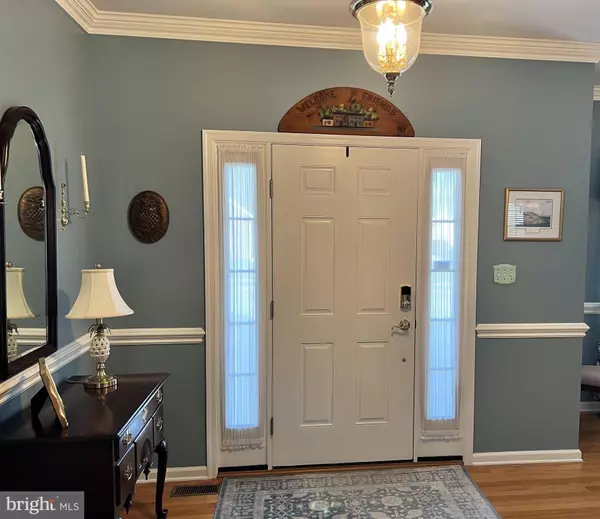
PROPERTY DETAIL
Key Details
Sold Price $550,000
Property Type Single Family Home
Sub Type Detached
Listing Status Sold
Purchase Type For Sale
Square Footage 2, 750 sqft
Price per Sqft $200
Subdivision Estates Of Red Lion
MLS Listing ID DENC2027836
Sold Date 09/16/22
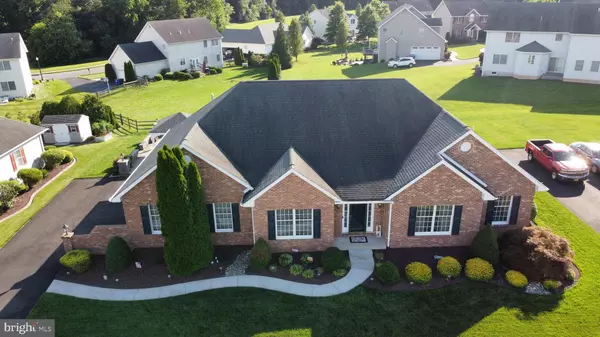
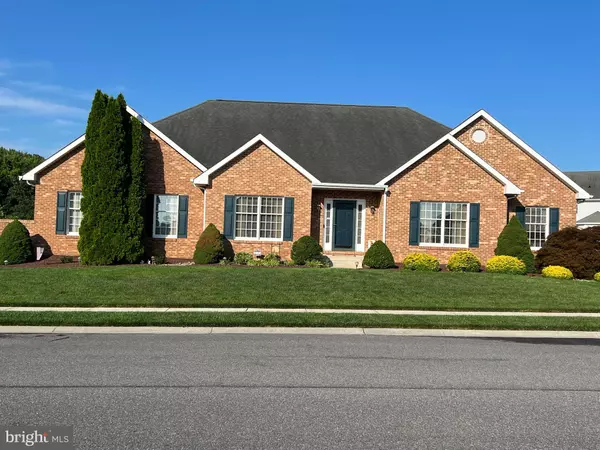
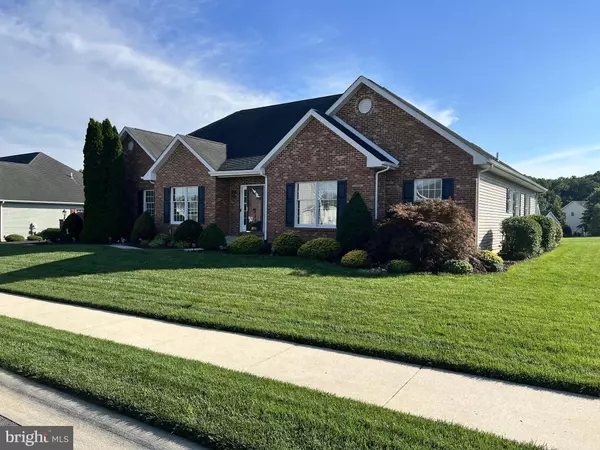
Style Ranch/Rambler
Bedrooms 4
Full Baths 2
Half Baths 1
HOA Fees $12/ann
HOA Y/N Y
Abv Grd Liv Area 2,750
Year Built 2005
Annual Tax Amount $3,145
Tax Year 2021
Lot Size 0.290 Acres
Acres 0.29
Lot Dimensions 0.00 x 0.00
Property Sub-Type Detached
Source BRIGHT
Location
State DE
County New Castle
Area New Castle/Red Lion/Del.City (30904)
Zoning NC21
Direction Northeast
Rooms
Other Rooms Dining Room, Bedroom 2, Bedroom 3, Bedroom 4, Kitchen, Family Room, Breakfast Room, Bedroom 1, Sun/Florida Room
Basement Full, Poured Concrete, Sump Pump, Unfinished, Shelving, Heated
Main Level Bedrooms 4
Building
Story 1
Foundation Concrete Perimeter
Above Ground Finished SqFt 2750
Sewer Public Sewer
Water Public
Architectural Style Ranch/Rambler
Level or Stories 1
Additional Building Above Grade, Below Grade
Structure Type Dry Wall
New Construction N
Interior
Interior Features Built-Ins, Ceiling Fan(s), Formal/Separate Dining Room, Kitchen - Eat-In, Window Treatments, Wood Floors
Hot Water Natural Gas
Cooling Central A/C
Flooring Carpet, Hardwood
Fireplaces Number 1
Fireplaces Type Mantel(s), Gas/Propane
Equipment Disposal, Dryer - Electric, Dryer - Front Loading, Microwave, Refrigerator, Stainless Steel Appliances, Washer - Front Loading, Water Heater
Furnishings No
Fireplace Y
Appliance Disposal, Dryer - Electric, Dryer - Front Loading, Microwave, Refrigerator, Stainless Steel Appliances, Washer - Front Loading, Water Heater
Heat Source Natural Gas
Laundry Main Floor
Exterior
Exterior Feature Brick, Patio(s)
Parking Features Built In, Garage - Side Entry, Garage Door Opener, Inside Access, Oversized, Other
Garage Spaces 4.0
Water Access N
Roof Type Asphalt
Street Surface Black Top
Accessibility 36\"+ wide Halls
Porch Brick, Patio(s)
Road Frontage State
Attached Garage 2
Total Parking Spaces 4
Garage Y
Private Pool No
Schools
School District Colonial
Others
Senior Community No
Tax ID 12-006.00-138
Ownership Fee Simple
SqFt Source 2750
Security Features Security System,Smoke Detector
Acceptable Financing Cash, Conventional, FHA, VA
Horse Property N
Listing Terms Cash, Conventional, FHA, VA
Financing Cash,Conventional,FHA,VA
Special Listing Condition Standard
SIMILAR HOMES FOR SALE
Check for similar Single Family Homes at price around $550,000 in Bear,DE

Active
$699,900
3209 WRANGLE HILL RD, Bear, DE 19701
Listed by Coldwell Banker Realty4 Beds 3 Baths 2,650 SqFt
Active
$639,900
3211 WRANGLE HILL RD, Bear, DE 19701
Listed by Coldwell Banker Realty3 Beds 2 Baths 2,000 SqFt
Pending
$639,900
3213 WRANGLE HILL RD, Bear, DE 19701
Listed by Coldwell Banker Realty3 Beds 2 Baths 2,000 SqFt
CONTACT
